

EXPERIENCE

SERVICE CALLOUT HERE
This is a story or special feature callout that will go to a specific page.
This is a story or special feature callout that will go to a specific page.
Leading with Innovation
Meyer Najem’s in-house Virtual Design & Construction team uses BIM coordination, reality capture, and drone technology to reduce risk, improve decisions, and keep every project moving.
The best construction decisions happen before ground breaks. Our in-house Virtual Design and Construction (VDC) team makes that possible: modeling and coordinating buildings before they’re built, capturing real-world conditions with precision, and giving owners a clear view of their project from preconstruction through closeout. The result is fewer surprises, earlier decisions, and a project defined by confidence rather than uncertainty.

Construction drawings tell part of the story. Our 3D renderings and virtual walkthroughs tell the rest. Using Building Information Modeling (BIM), we bring your project to life while it’s still on paper, so you can walk the halls, evaluate finishes, and understand exactly how spaces will look and feel before a single decision is locked in.
Making design decisions in a model instead of in the field means changes happen when they’re easy and affordable, not after materials are ordered and walls are up. For owners, that means fewer change orders and a finished building that matches the vision. For project teams, it means everyone is aligned on the same picture from the start.


First on the computer, then in the field. Before fabrication and installation begin, our VDC team overlays every trade’s model (structural, mechanical, electrical, and plumbing) into a single coordinated environment and resolves conflicts while they’re still digital.
Building it virtually first means the second build, the one that costs real time and money, goes smoother. Less rework. Tighter schedules. And greater confidence in prefabrication, which lets trade partners build assemblies offsite in controlled conditions. When Meyer Najem is brought in during design, we extend this process even earlier, catching issues when the fix is a model revision instead of a field crew.
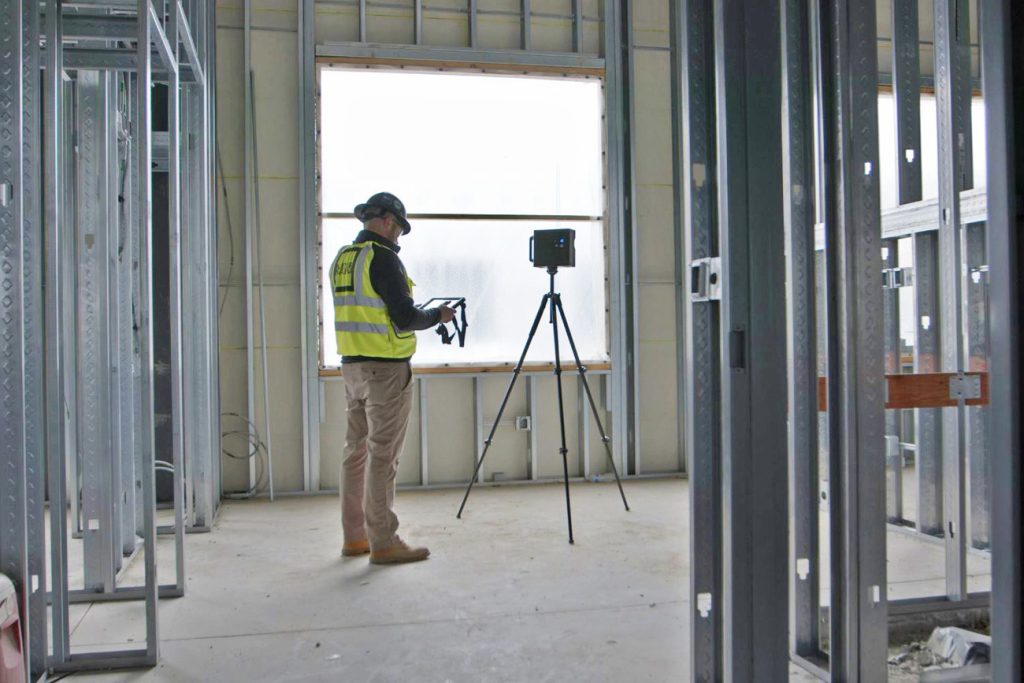
Our reality capture program uses 3D laser scanning (lidar), 360-degree photo documentation, and immersive Matterport capture to record exactly what exists in the field, with a level of accuracy traditional methods can’t match.
Before construction, we scan existing buildings to produce reliable as-built models, which is especially valuable on renovation and occupied-facility projects where the original drawings rarely tell the whole truth. During construction, regular 360-degree captures let owners, designers, and out-of-town stakeholders walk the site from any device, on their own schedule. And at completion, we hand over a permanent digital record of the building, including conditions behind the walls, that serves facility teams for the life of the asset.
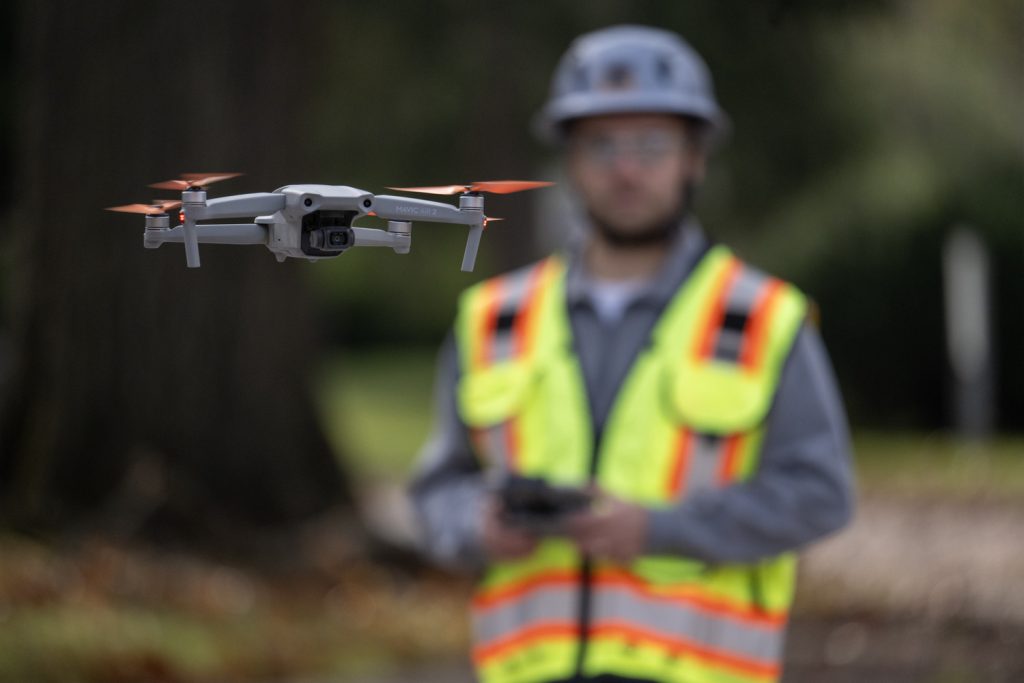
Meyer Najem operates an in-house drone program staffed by FAA Part 107 licensed pilots, giving our teams and clients an aerial perspective that changes how projects are planned, monitored, and communicated.
We use drone flights to document progress for owner updates, survey sites during preconstruction, verify site logistics plans, and support our safety teams in spotting hazards that can’t be seen from the ground. Aerial data also feeds directly back into our models, improving the accuracy of renderings and helping teams understand how a building fits its site and surroundings.
On an occupied campus, how we build matters as much as what we build. Some of our most important work happens in places that never close: hospitals treating patients, schools in session, senior living communities that people call home.
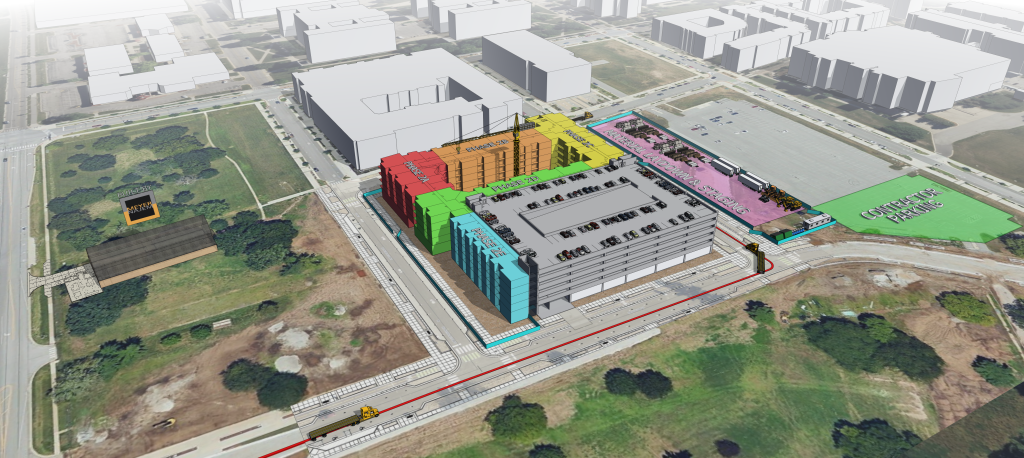
Our VDC team turns construction phasing into something you can actually see. Using detailed logistics drawings and model-based phasing plans, we map every stage of the project: where work is happening, how fencing, cranes, and deliveries are staged, and how patients, students, staff, and visitors move safely around it all. Before the first phase begins, you know exactly what to expect, and so does everyone on your campus. When conditions change, the plan changes with them, communicated clearly to the people who need it.
Innovation at Meyer Najem means improving every day, and today that includes putting artificial intelligence to work across our business. We’re using AI to strengthen preconstruction analysis, accelerate document and specification review, and give our project teams better information faster, all within a structured governance framework that keeps quality, security, and accountability at the center.
We don’t chase technology for its own sake. We evaluate new tools against a simple standard: does this help us deliver a better project and a better experience for our clients? When the answer is yes, we invest, we train our people, and we make it part of how we build.
We’re constantly looking at new ways to make our processes more efficient and more valuable to the overall project.
Executive Vice President, Integrated Project Solutions
