




This is a story or special feature callout that will go to a specific page.
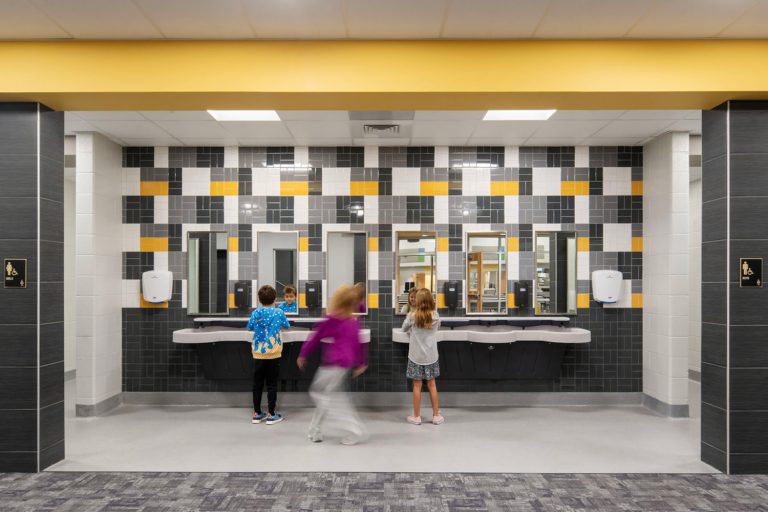
Built as part of a districtwide improvement program, this new 108,000 SF Elementary School has capacity to serve 600 students, with six kindergarten classrooms, four rooms at each grade through fifth, and flex and resource space for small group instruction and student support.
A dedicated STEM lab, a music room, and visual arts classrooms give students program space beyond the general classroom, alongside a cafeteria, gym, and administrative offices. The school opened for students in February 2025. Lebanon has an elementary building sized for the district it has become, and the Tiger Cubs kept their name.
Meyer Najem Advantage:
Lebanon, IN
Gibraltar Design
91,195 Square Feet
Single Story