

TWG Development, The Stella Indy/1827 Lofts

TWG Development, The Stella Indy/1827 Lofts

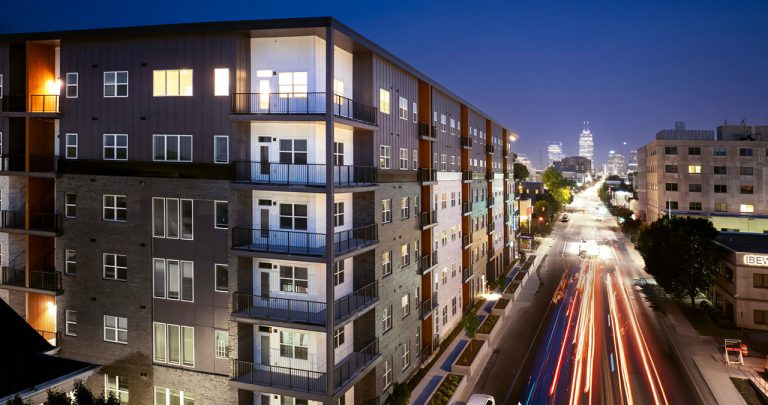
The Stella put 166 apartments and ground-floor retail on a vacant stretch of North Meridian Street, directly along IndyGo’s Red Line. Residents step out onto bus rapid transit that connects them to jobs and services across Indianapolis without needing a car.

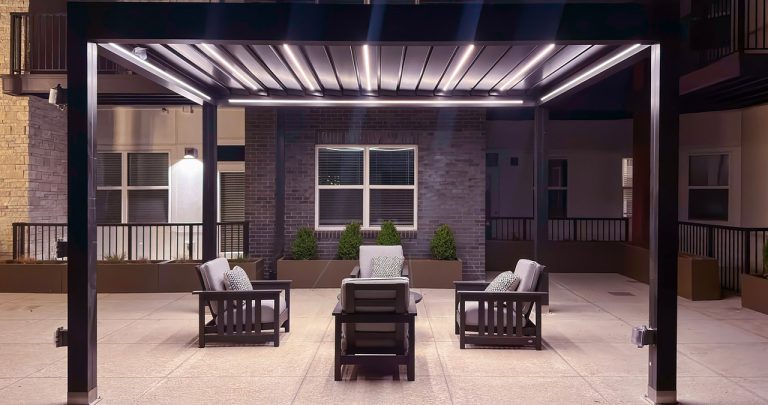
Three empty buildings came down to make room. What went up is six stories, U-shaped above a podium wrapping a pool and elevated courtyard, over a cast-in-place parking garage with EV charging, with retail at street level bringing activity back to the corridor.

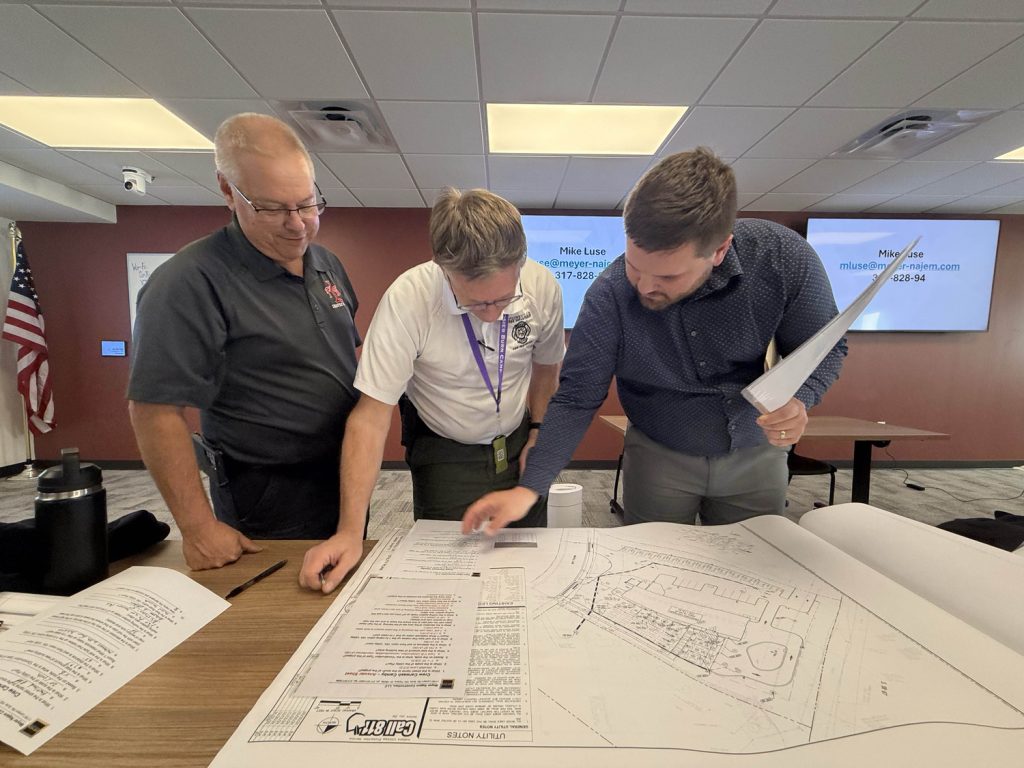
The site was tight and the area was busy. Meridian Street on one side, an active alley behind, occupied neighbors against both property lines, and nowhere to stage. We sequenced around them to keep the disruption off the businesses and residents nearby.

The Meyer Najem advantage

  • Preconstruction with TWG from the start. Our team validated the budget against market conditions and identified value opportunities before commitments were made, so the GMP reflected both the design intent and the financial parameters.
  • Continuity through completion. The same senior leadership and field team that carried preconstruction stayed in place through closeout, which is what complex urban multifamily requires.
  • Sequenced around the U. The pool deck portion of the podium was left open during wood framing so structural work could run efficiently through the south wing and then the north.
  • Finishes top down, sixth floor to first, which tightened trade coordination and protected completed work below.
  • Aligned with the city’s own plans. The development supports the Indy Moves Transportation Integration Plan and the North Meridian Street corridor strategy, and the city dedicated funding to the project given its position on the Red Line.
  • Built on the Red Line. The Stella sits along IndyGo’s Red Line, putting bus rapid transit at the door and connecting residents to jobs, services, and the rest of the city without a car.

Location:

Indianapolis, IN

Architect:

Studio Architecture

Owner's Representative

The Veridus Group

Size:

91,195 Square Feet

Floors:

Single Story