
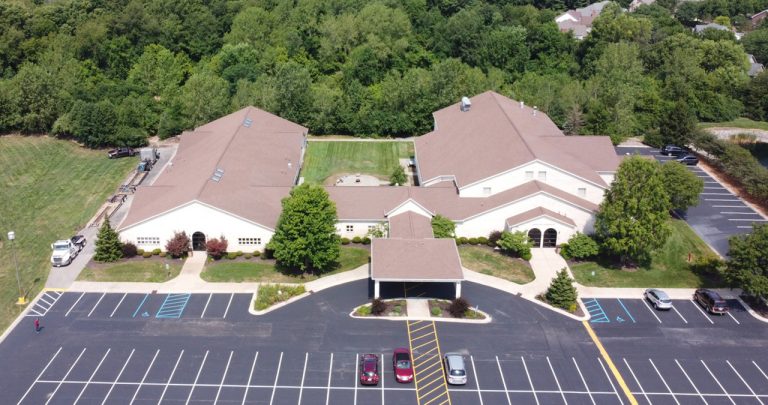
Holy Spirit Parish at Geist, Youth Center Addition
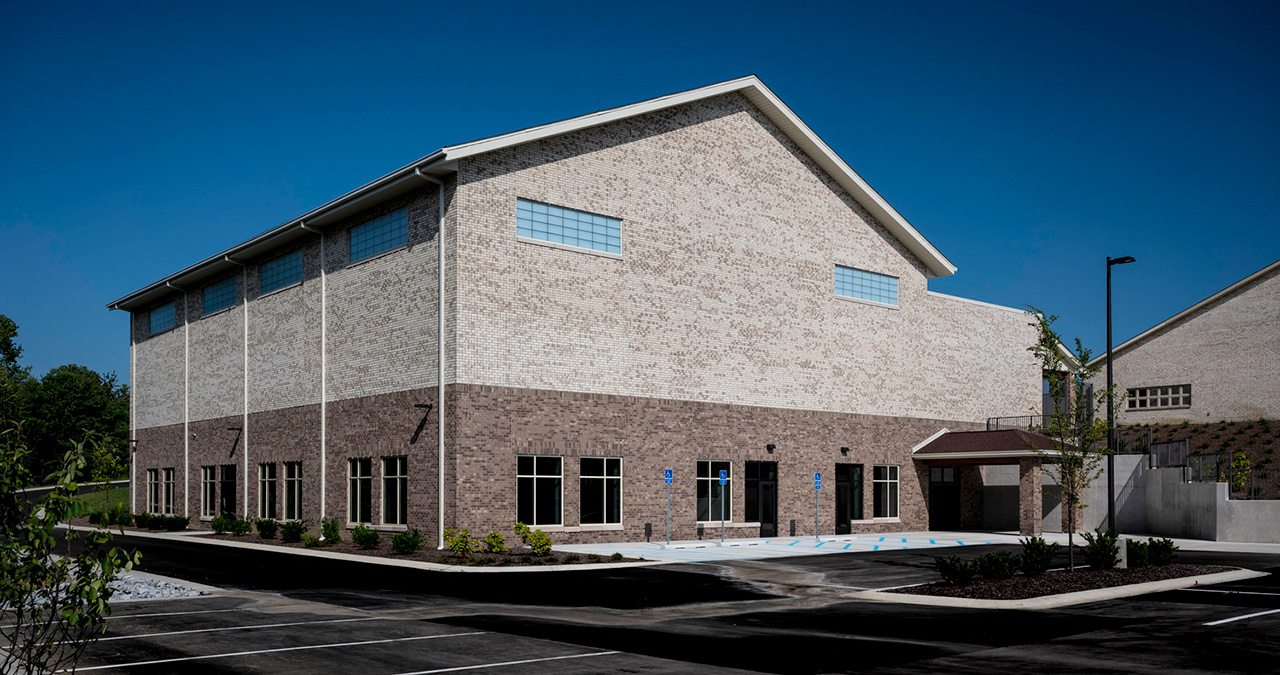
Holy Spirit Parish at Geist wanted a home for its youth programs, and the only room left on campus was a wooded slope behind the existing youth center.
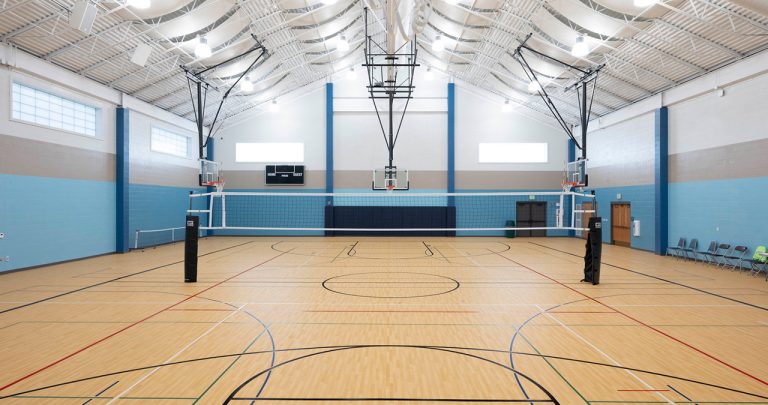
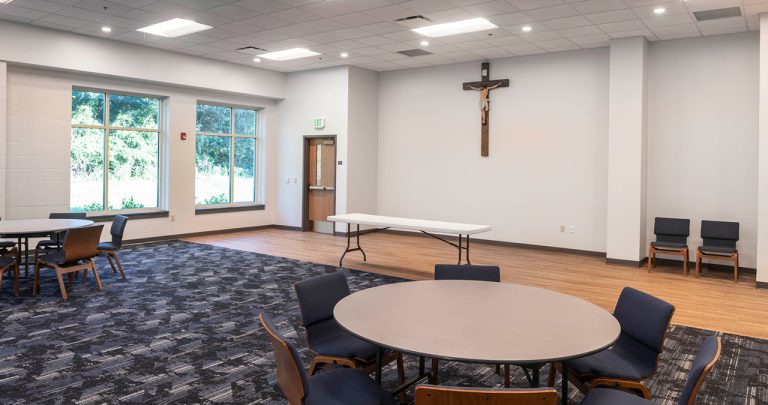
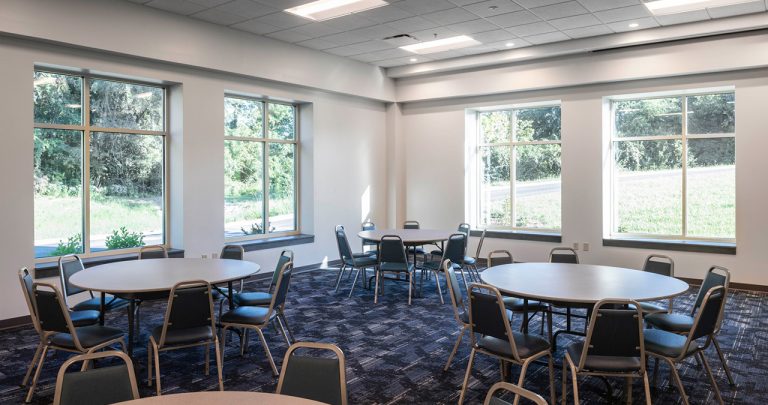
The 25,000 SF addition works with that grade rather than against it. The lower level holds a warming kitchen, classrooms, and meeting rooms that open at the bottom of the slope. Above them, a full basketball gym anchors the main floor, with a lounge and conference space alongside.
Meyer Najem Advantage:
- We set an early GMP ahead of the project GMP, releasing a bid package for site and structural work before the rest of the design was finished, which kept the schedule moving instead of waiting.
- Building a basement into that grade meant shoring tight against the existing building and rerouting the parish’s sanitary line, so the addition could sit exactly where the church and designer had planned it.
- We pushed the new road and parking lot in ahead of winter, giving crews access to the lower level so work continued through the cold months.
- When roofing conditions threatened the schedule, we proposed alternates that held the completion date.
- The parish stayed open throughout, with Mass, school, and parish life continuing around an active site.
Location:
Fishers, IN
Architect:
Entheos Architects
Owner's Representative
The Veridus Group
Size:
91,195 Square Feet
Floors:
Single Story