





This is a story or special feature callout that will go to a specific page.
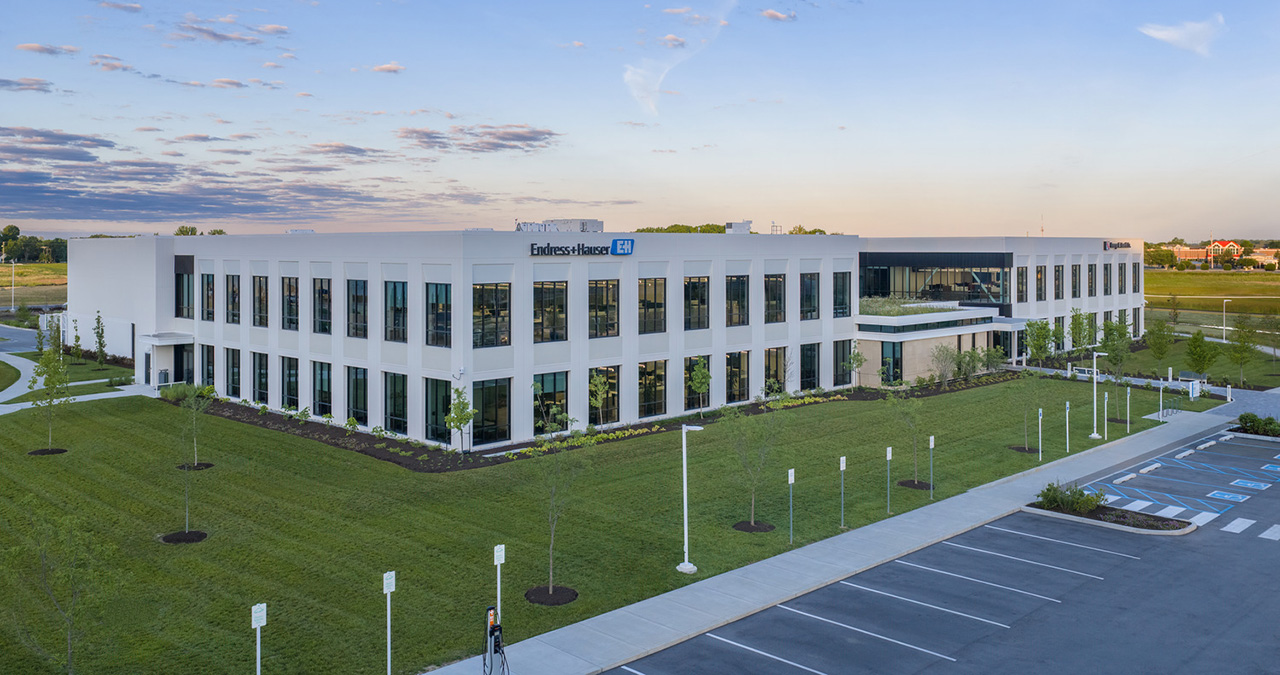
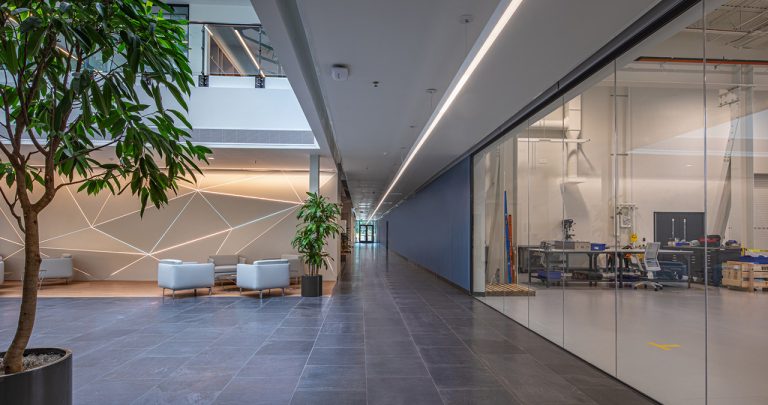
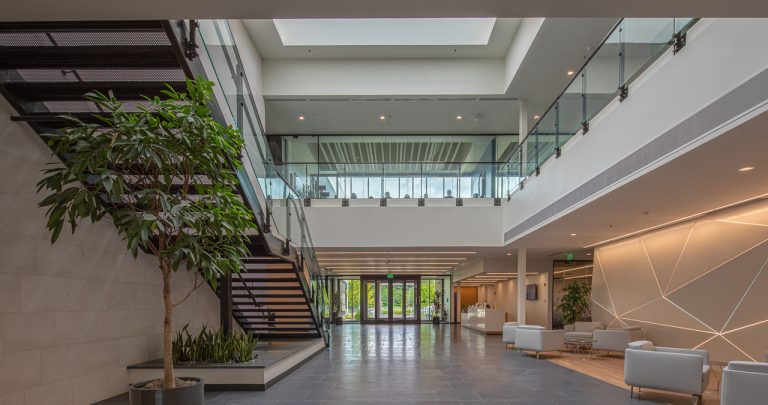
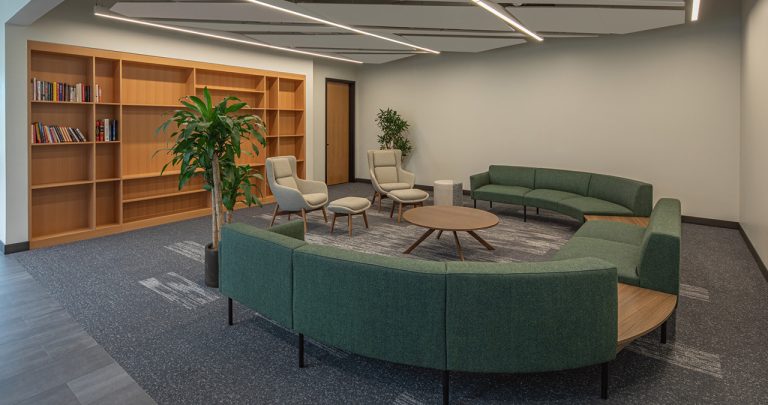
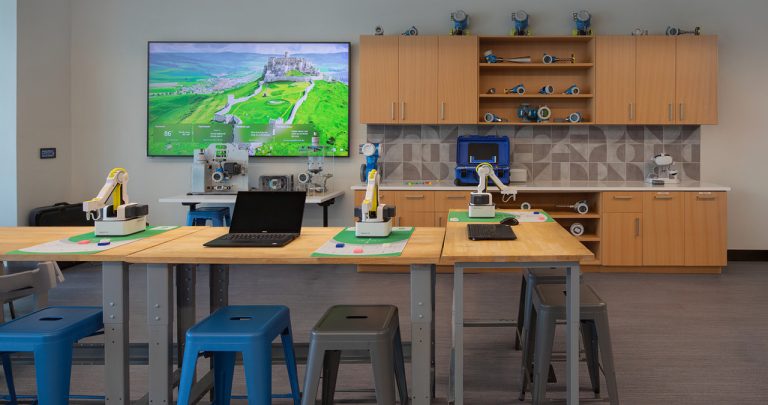
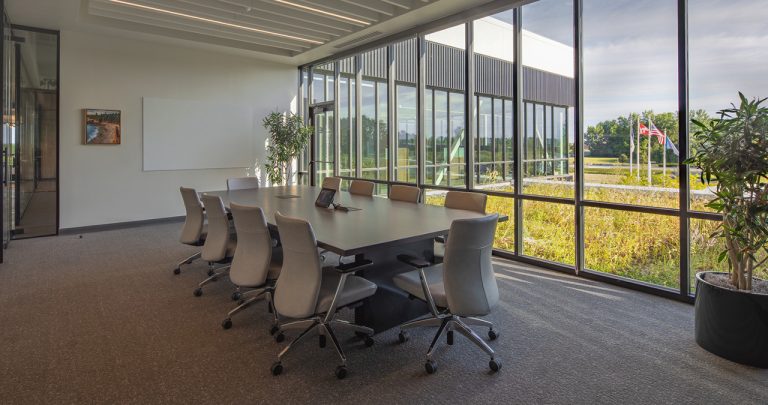
Endress+Hauser built a place to grow its Greenwood campus and its future workforce at the same time. The 111,000 SF facility sits on 20 acres beside the existing campus, holding administrative offices alongside a Design and Innovation Studio where students and early-career workers get hands-on with the kind of instrumentation the company makes.
The industrial and manufacturing side of the building carries a 20-ton crane, giving the light manufacturing space the lift capacity to handle what it builds.
The building was designed to run efficiently for decades. A geothermal system draws on 80 wells drilled 500 feet down, and more than 200 solar panels supplement the electrical supply. The project is pursuing LEED Gold certification.
Meyer Najem Advantage
Greenwood, IN
Browning Day
The Veridus Group
91,195 Square Feet
Single Story