





This is a story or special feature callout that will go to a specific page.
Fishers, Indiana
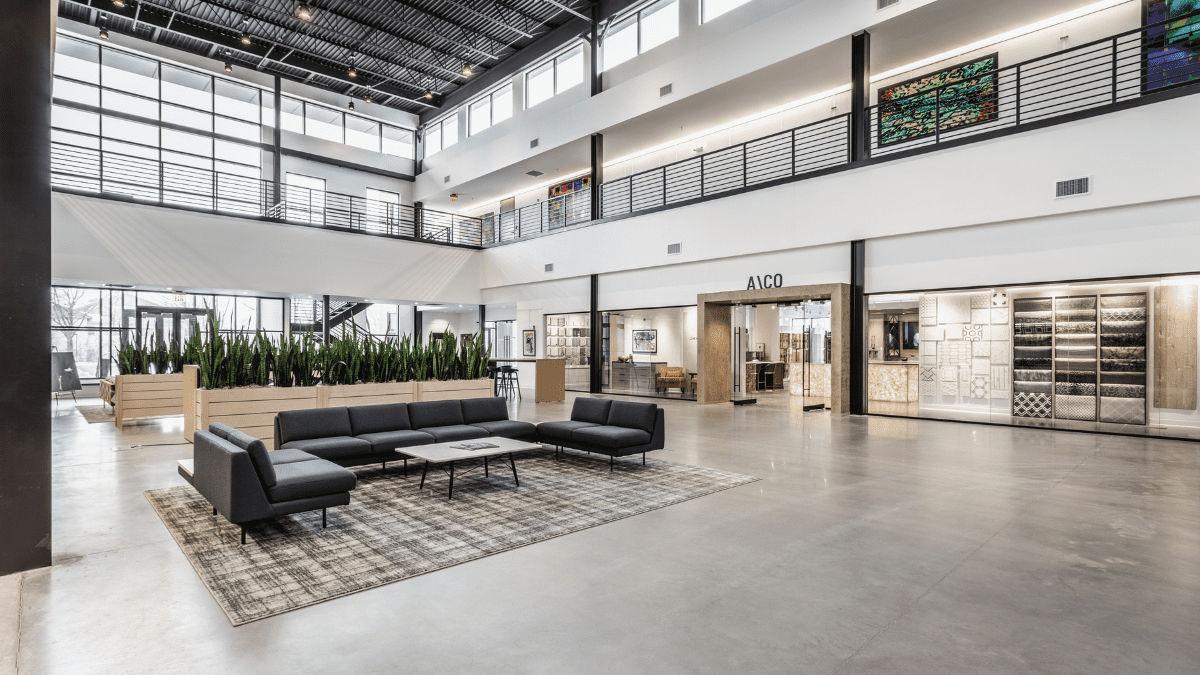
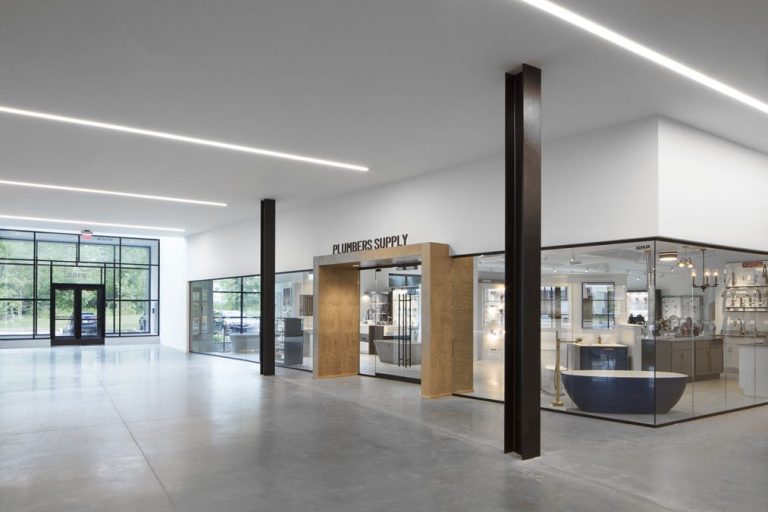
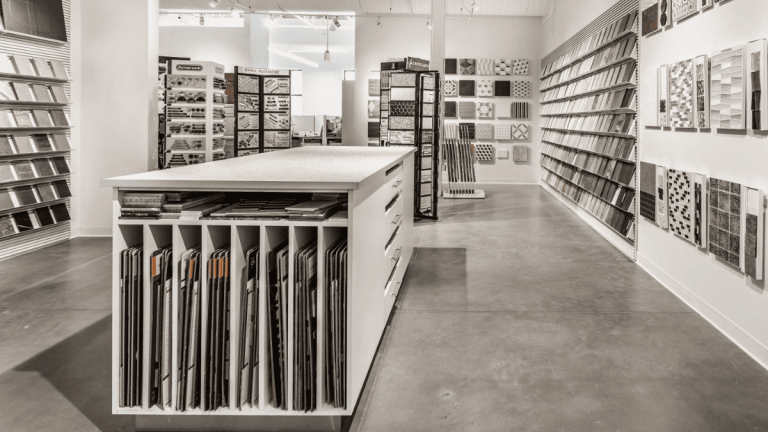
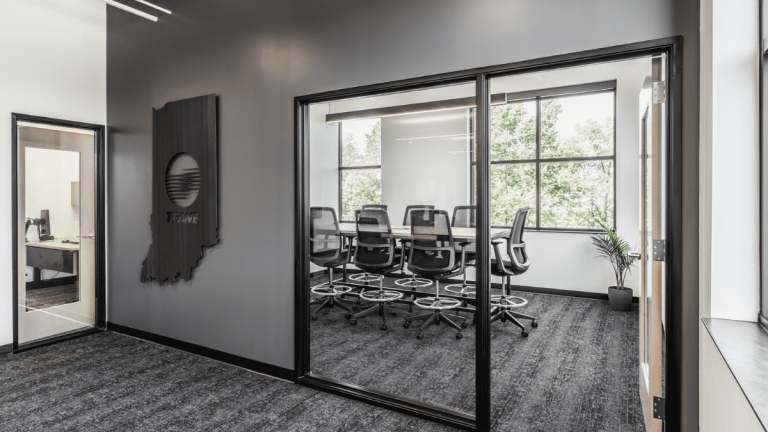
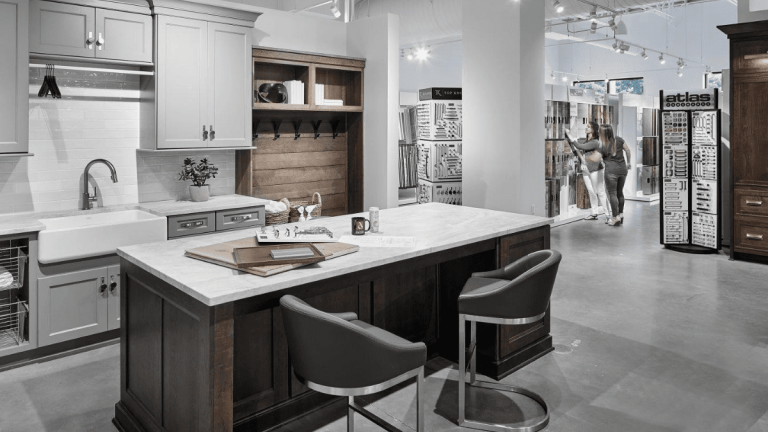
As a partner with the City of Fishers on the 94,000 square foot master-planned mixed-use development at Hub & Spoke, Meyer Najem has understood that the vision for the project went beyond the construction of the building. Several soon-to-be tenants for the building’s Design Center partnered with Meyer Najem to not only bring their unique vision to life, but to complete the connection between business and the community.
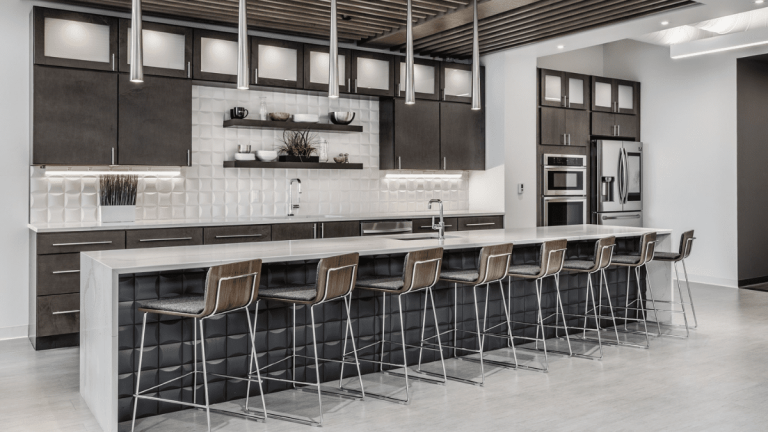
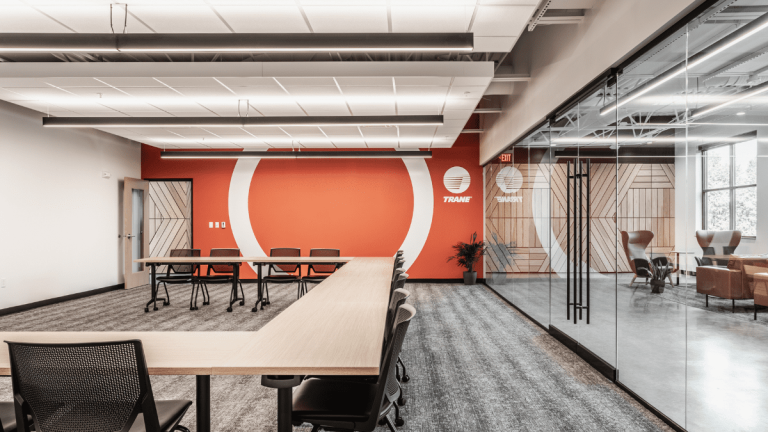
Hub & Spoke Tenant Interior Build Outs:
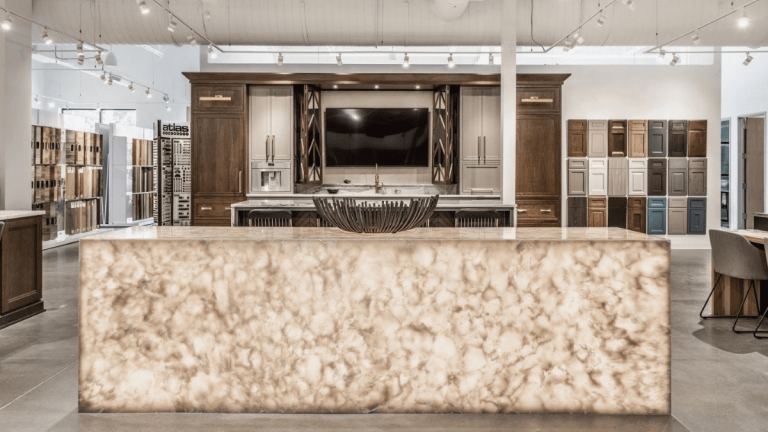
A\CO Design Center and Showroom
Co-Working Space
Fishers Parks Department
Plumbers Supply
Perkins&Will
Fishers, Indiana