




This is a story or special feature callout that will go to a specific page.
The Indianapolis Colts have grown their practice complex twice with Meyer Najem, expanding a working facility while the organization kept using it.
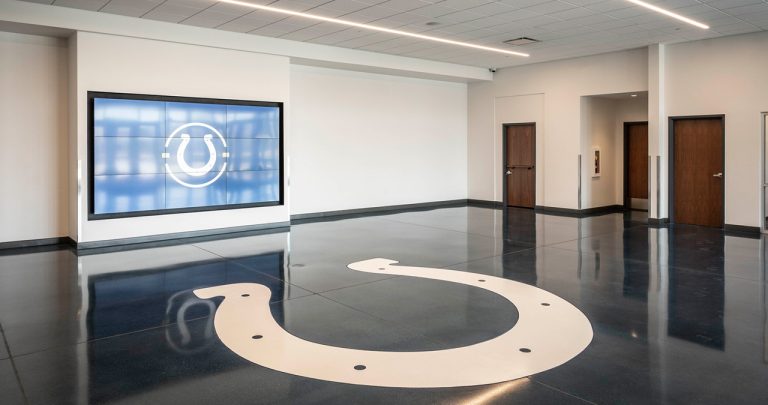
The first project added a 7,500 SF single-story wing built around a new pool for player recovery and rehabilitation, along with a new lobby and offices that reworked how people enter the building and where the staff supporting the team work.
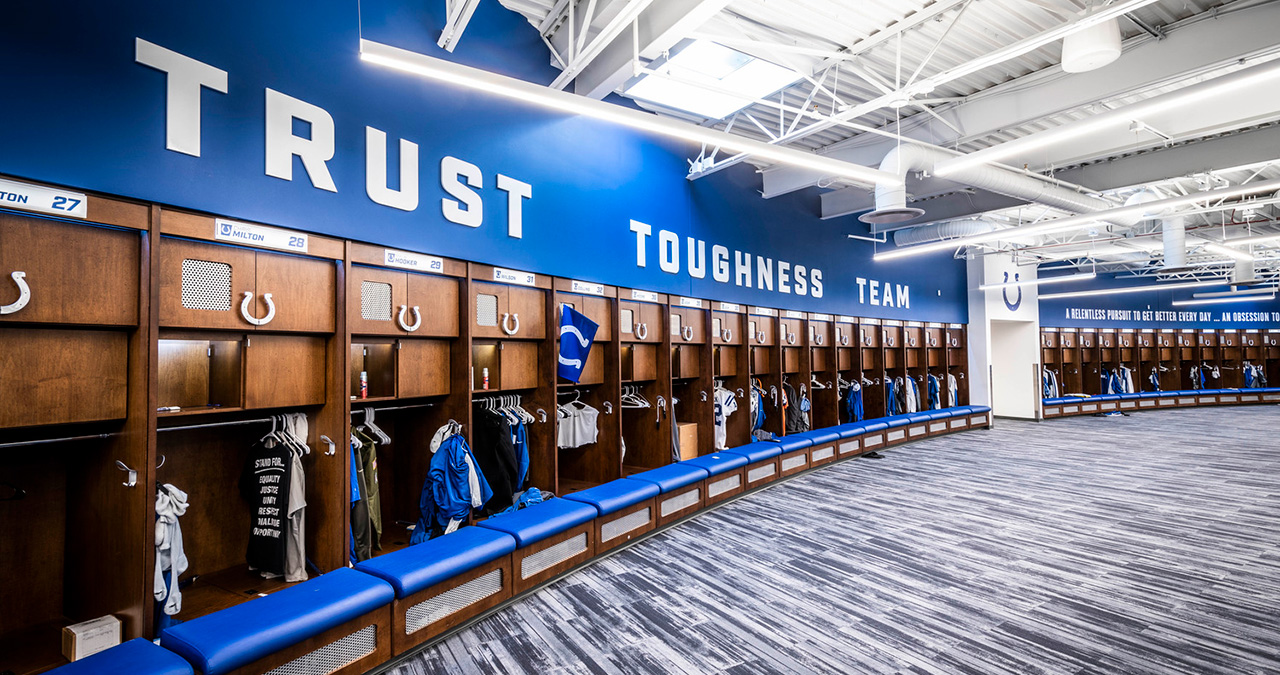
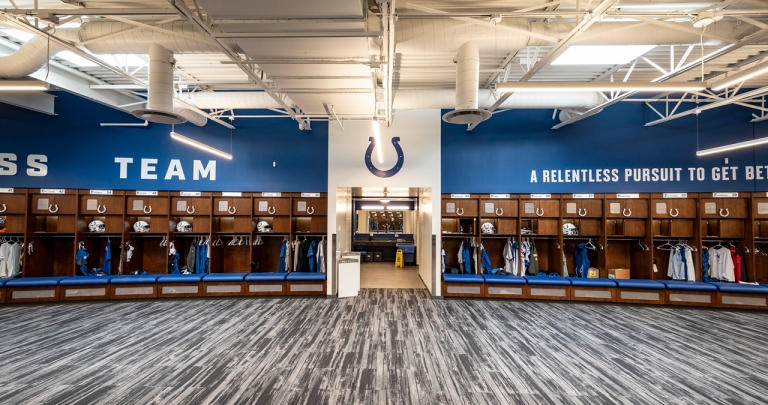
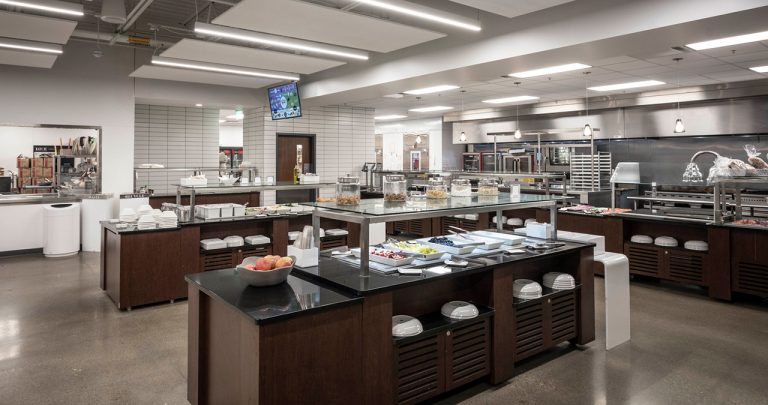
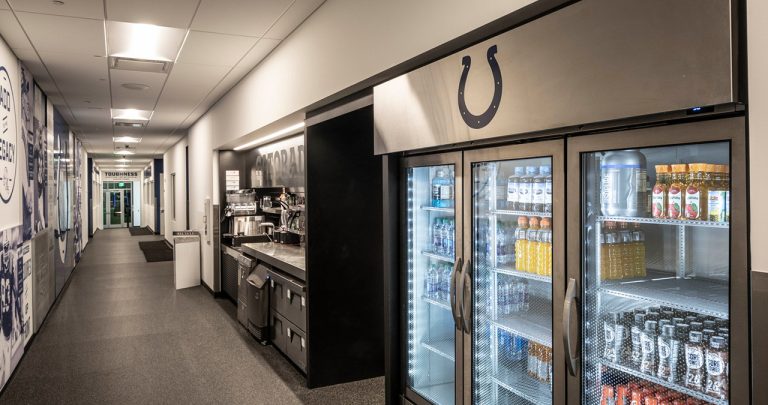
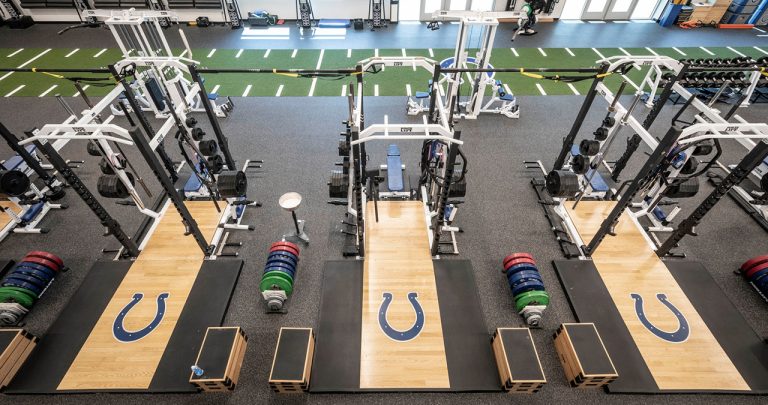
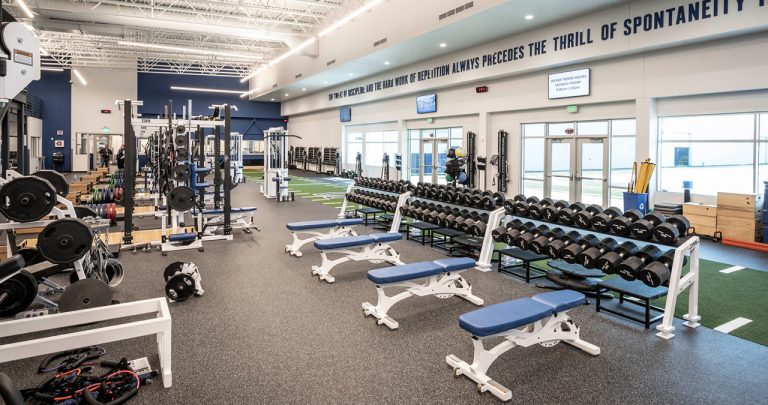
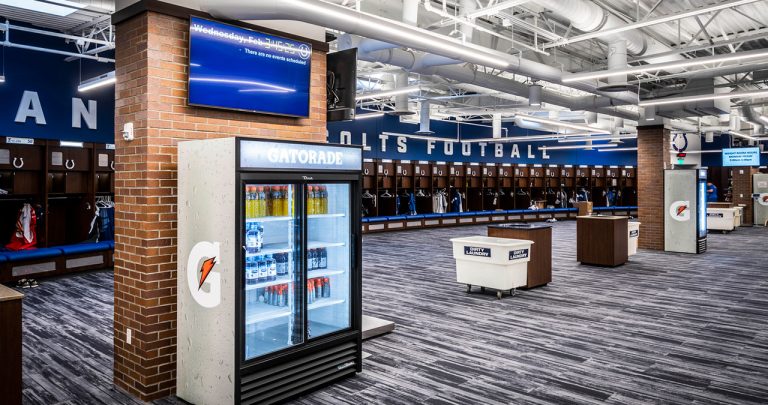
The second returned to the heart of football operations. New construction brought a pavilion, a banquet hall, and an expanded weight room, while renovation reached the training areas, offices, and support spaces across the existing first floor. Weight training gained a mezzanine level, and the pavilion carries its own audiovisual mezzanine for presentations and events. Together the work covered 64,000 SF, making the complex more than 151,000 SF.
Across both projects, the building stayed in use. A practice facility does not close, so the work was sequenced around the organization’s daily rhythm rather than the other way around.
Indianapolis, IN
Browning Day
The Veridus Group
91,195 Square Feet
Single Story