


This is a story or special feature callout that will go to a specific page.
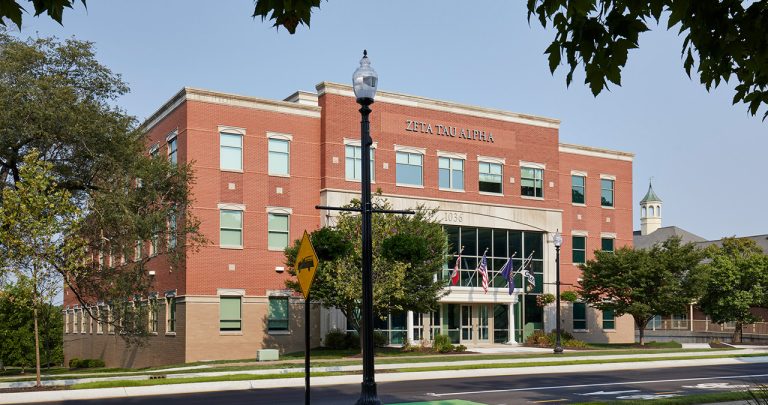
Zeta Tau Alpha’s international headquarters moved into a dated medical office building in the Carmel Arts District, and the 33,000 SF renovation made it theirs.
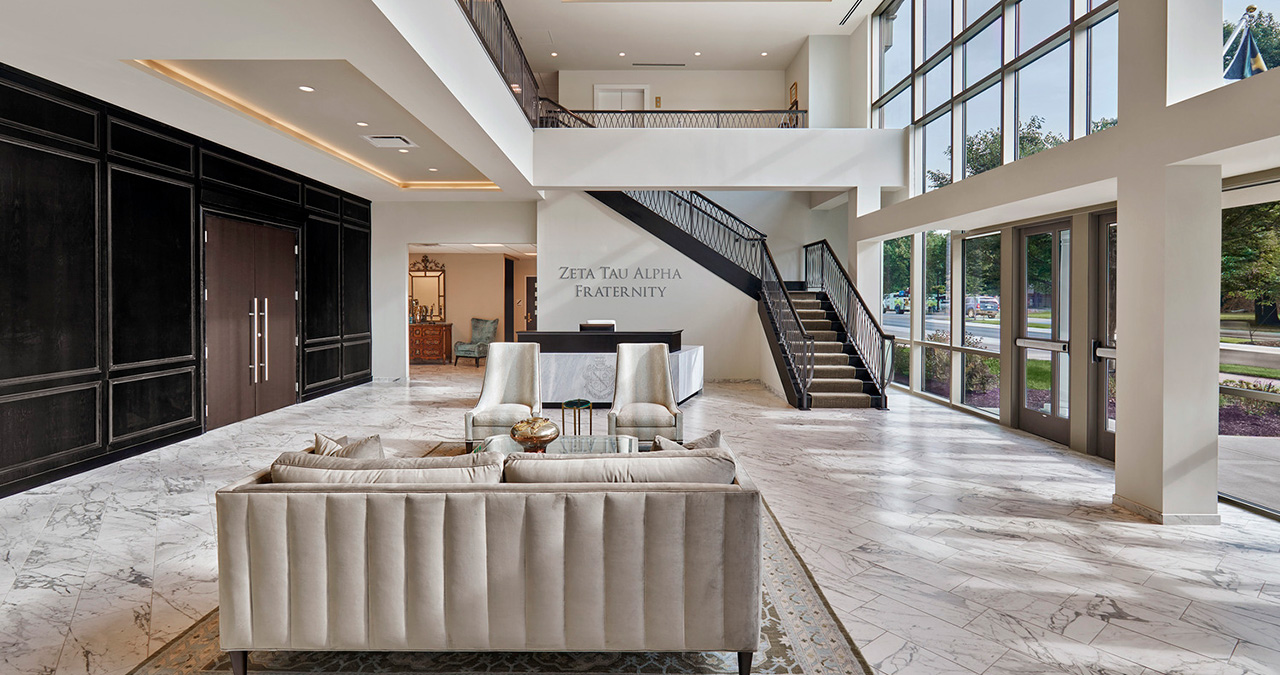
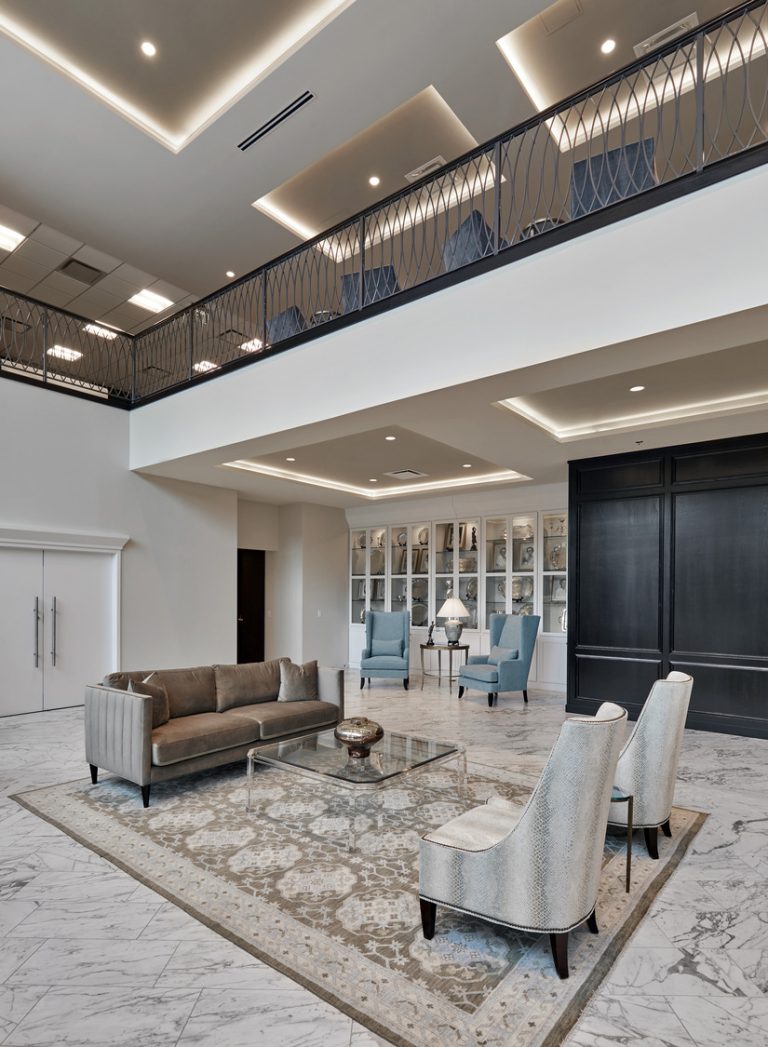
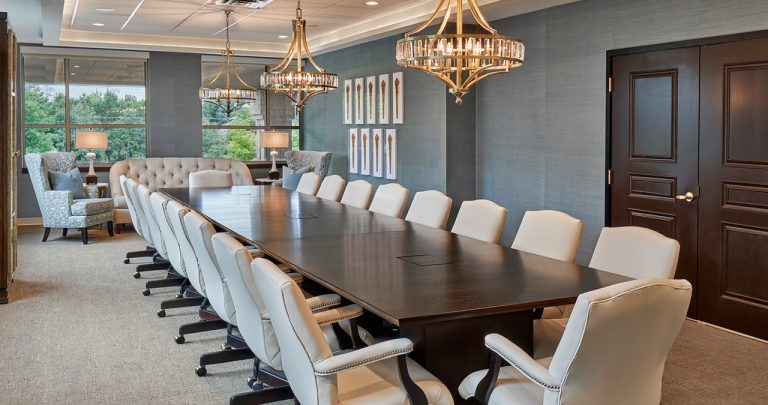
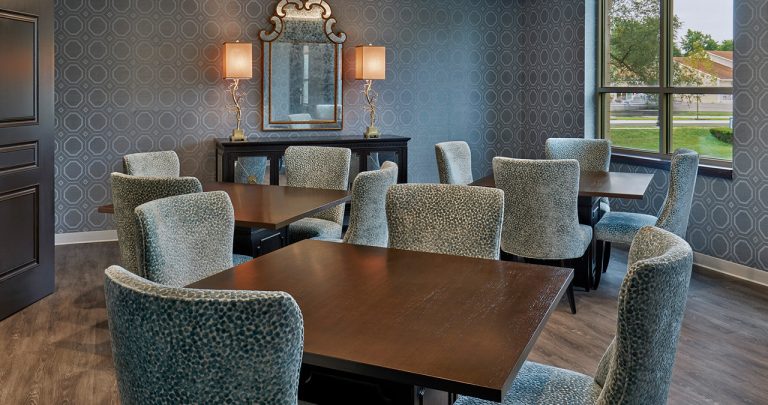
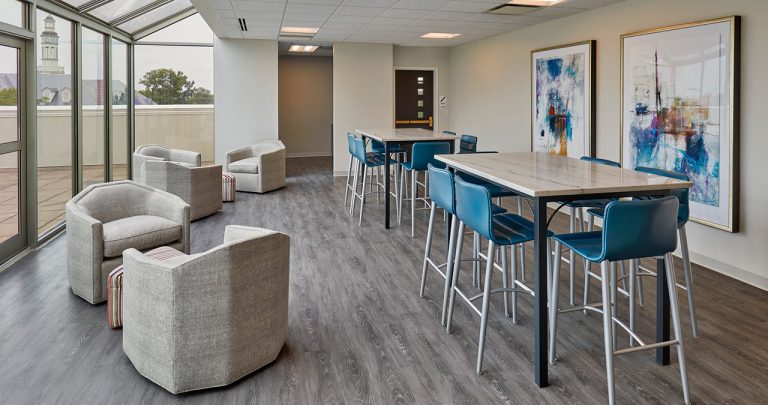
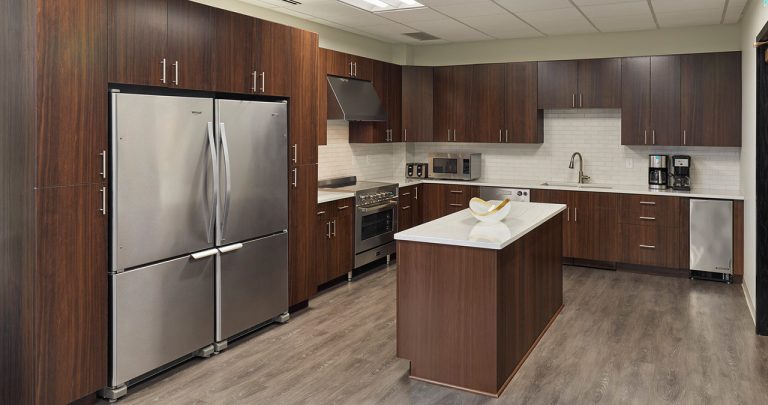
The small two-story atrium was expanded to pull daylight through the space and connect the archive gallery to the retail store below, with a grand staircase running through it. Around that center are conference rooms, collaborative workspaces, a training room, a fitness center with steam room and sauna, a catering kitchen, and a rooftop patio.
The historical center gives the organization’s archives a permanent home, with display cases holding collections curated by a full-time archivist. Extensive MEP upgrades and high-end finishes brought the rest of the building up to match.
Carmel, IN
Browning Day
The Veridus Group
91,195 Square Feet
Single Story