



This is a story or special feature callout that will go to a specific page.
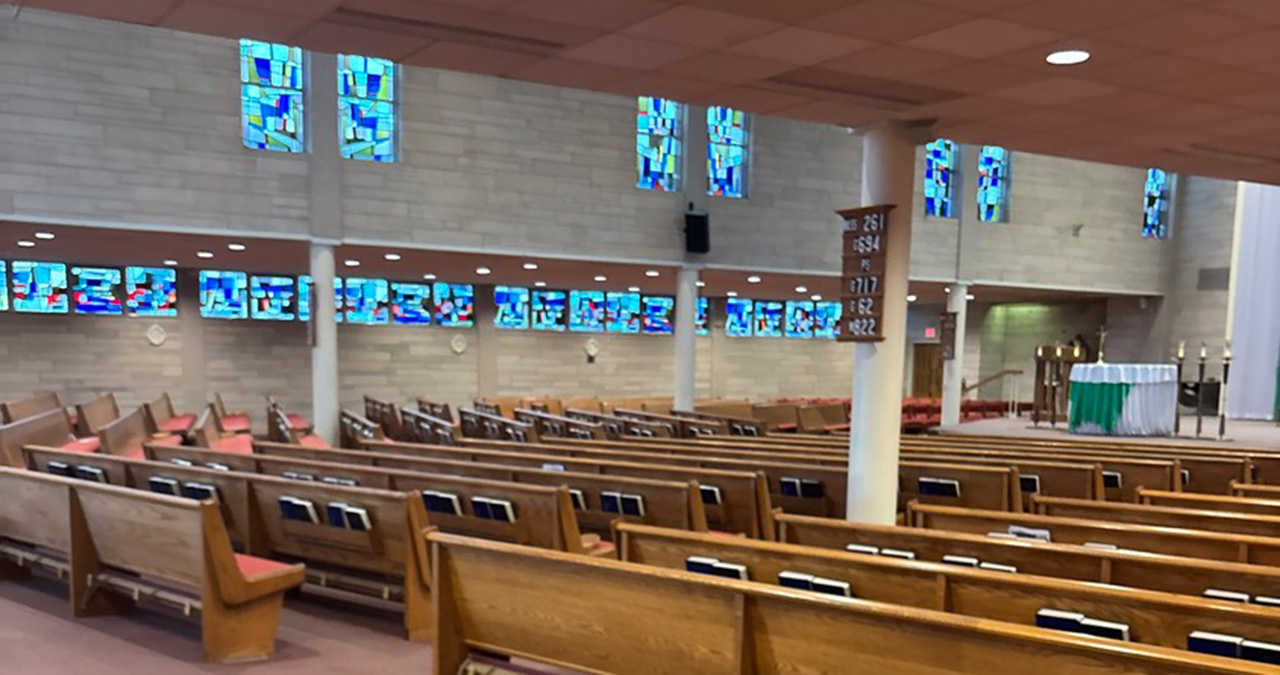
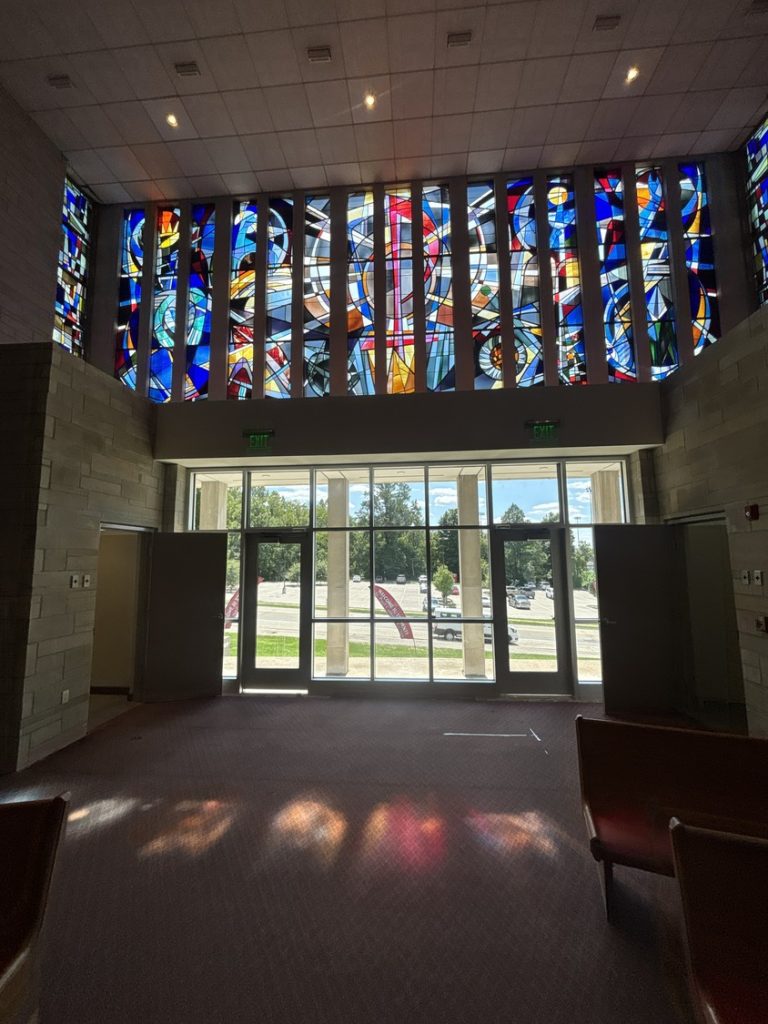
St. Paul Catholic Center has anchored Catholic life at Indiana University for generations, serving the Archdiocese of Indianapolis and the students who walk to it from campus. Its worship space is being renovated in two phases, and we ensured the building has stayed open through all of it.
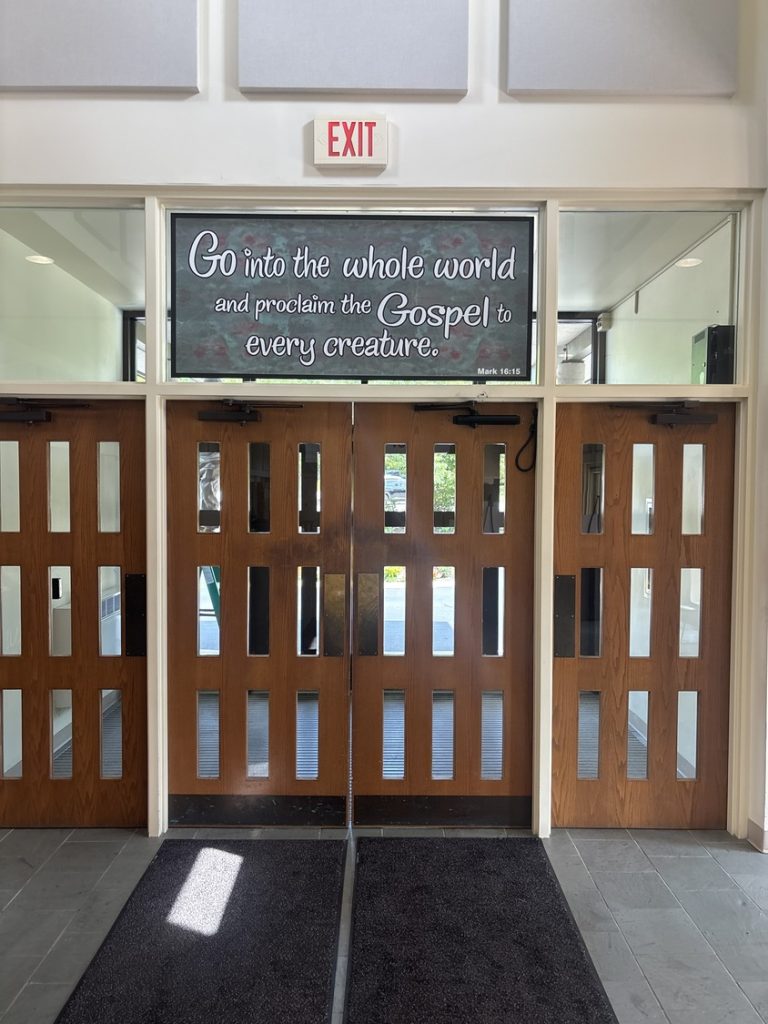
The first phase reached the sacristy, the chapel, and the south end of the worship space: new walls, doors, and storefront entries, reconfigured layout, new finishes and lighting, and new mechanical systems. The second phase carries that work into the main worship space, roughly three times the area of the first.
Meyer Najem Advantage:
Bloomington, IN
Entheos Architects
The Veridus Group
91,195 Square Feet
Single Story