

This is a story or special feature callout that will go to a specific page.
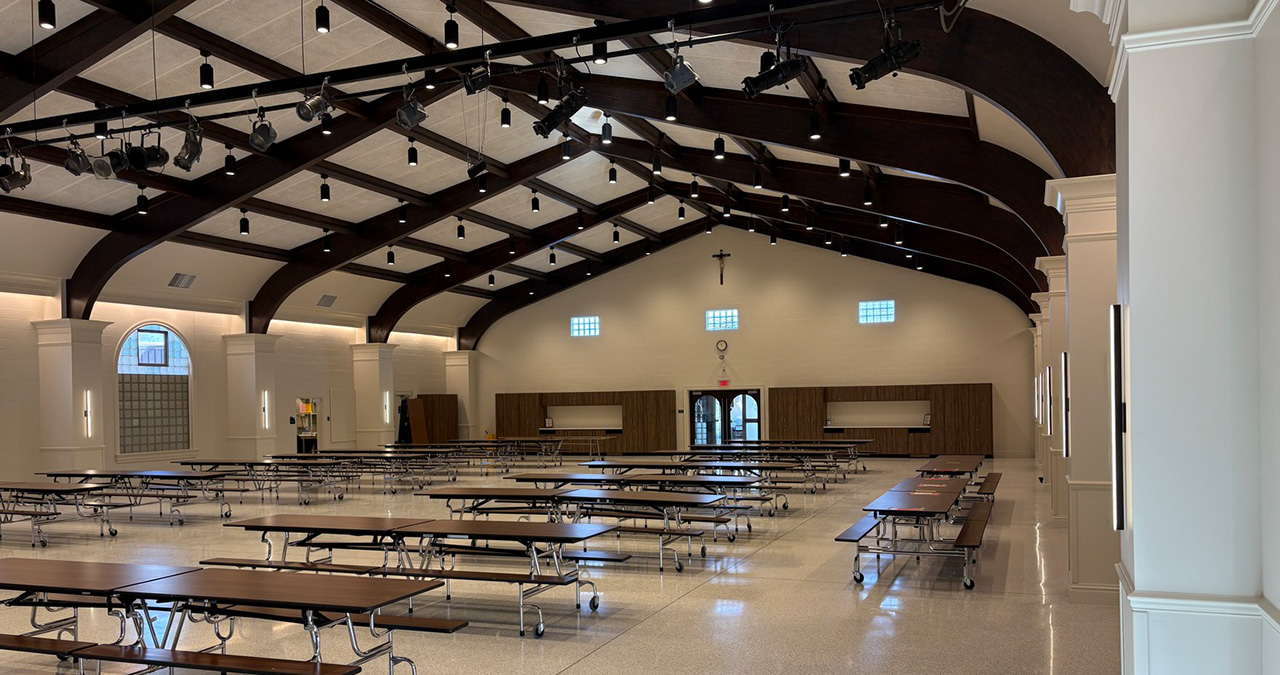
Our Lady of Mount Carmel’s Catholic School Parish Hall does more work than any other room on the campus. It hosts student lunches, dinners, classes, music, and whatever else a parish needs a big room for, and after years of that it was ready for renewal.
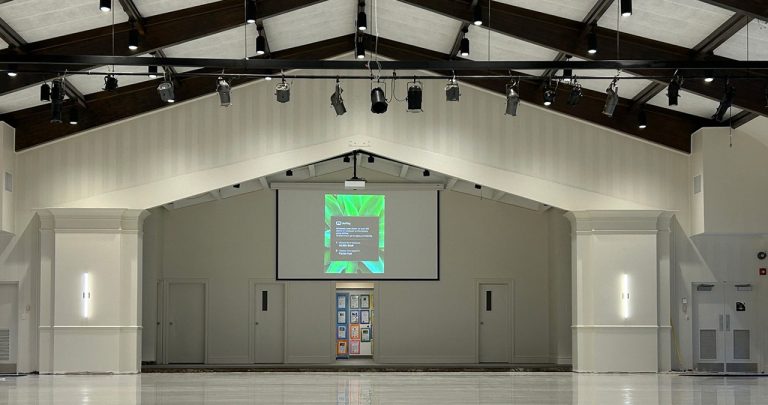
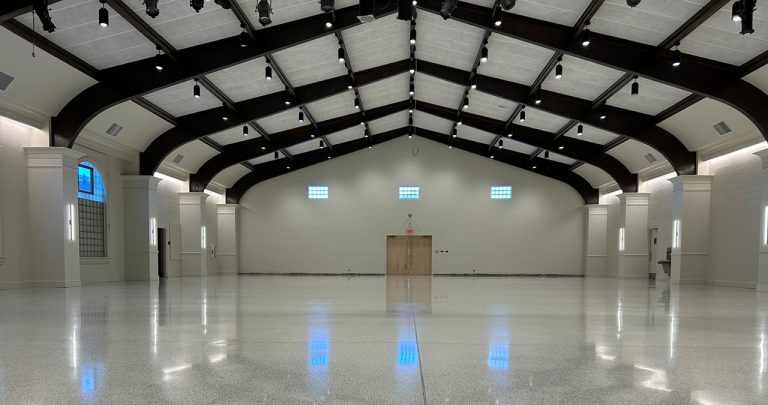
The 7,000 SF renovation rebuilt the room’s finishes from the walls out. New plaster, thin-set terrazzo underfoot, hardwood trim milled to custom profiles, and wood planking on the walls, all of it under the exposed timber trusses that give the hall its character. New sconces run the length of the plaster.
The work carried through the spaces around the hall too: the kitchen, the stage, the music room, the offices and classrooms, and the restrooms. Work was completed in a fast-track manner of three months.
Carmel, IN
CSO
The Veridus Group
91,195 Square Feet
Single Story