

This is a story or special feature callout that will go to a specific page.
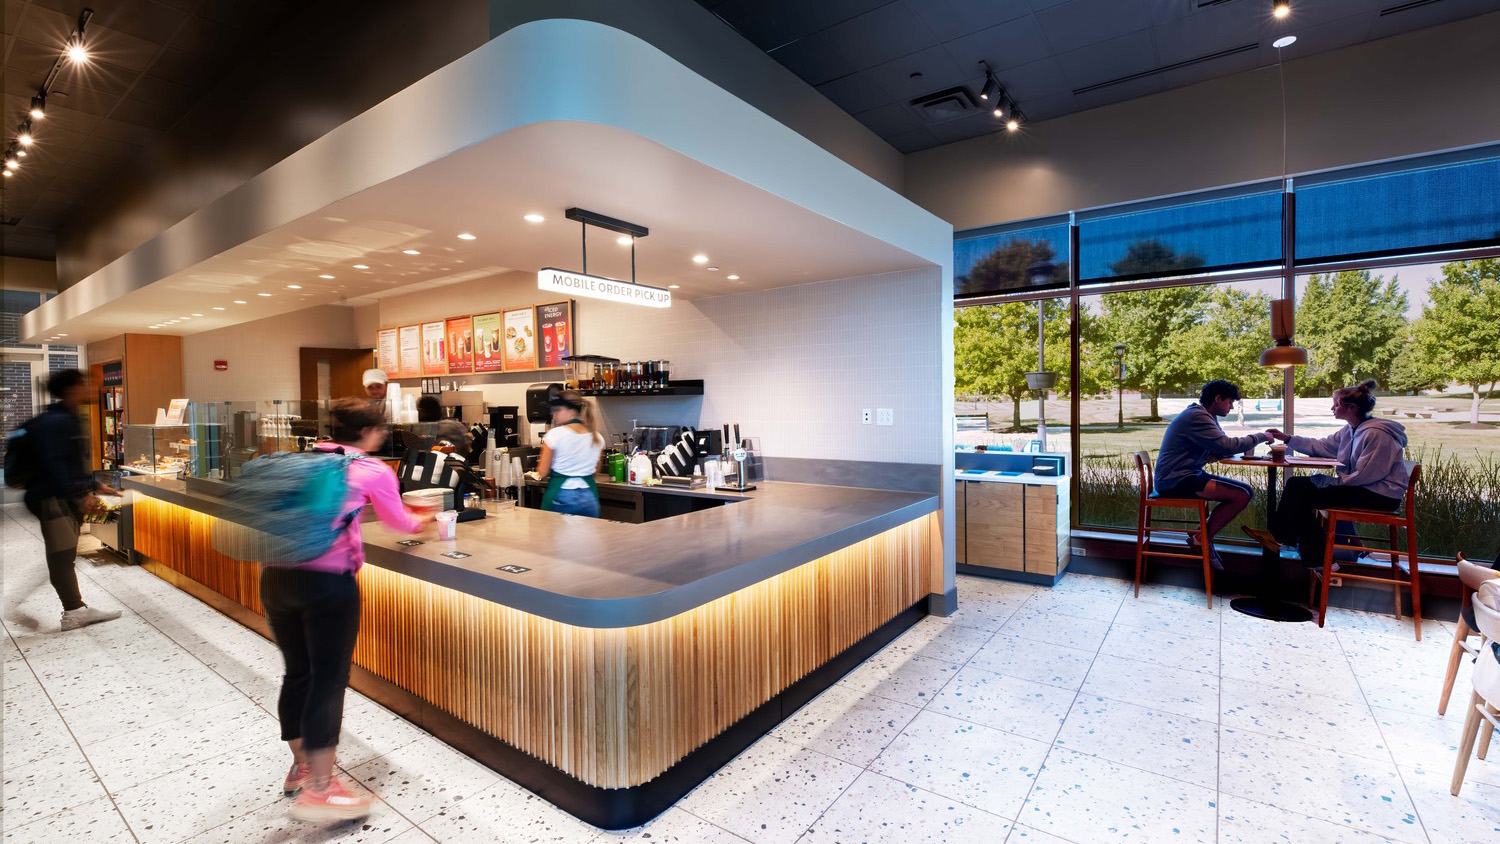
Marian University students have a Starbucks on campus, and Aramark, the University’s dining partner, brought Meyer Najem in to build it.
The 1,300 SF renovation rebuilt the space from the framing out, with new drywall and ceilings, floor and wall tile, paint, plumbing, and electrical, plus the millwork, equipment, furniture, lighting, and graphics that make the space read as a Starbucks.
The project was a fast-track delivery, successfully completed within a a 12-week schedule, on an occupied campus University campus. Deliveries, trade sequencing, and site access were all planned around the students and faculty using the building, not the other way around.
Indianapolis, IN
Curran Architecture
The Veridus Group
91,195 Square Feet
Single Story