


This is a story or special feature callout that will go to a specific page.
Meyer Najem built Rehabilitation Hospital of Indiana’s original Eagle Highlands facility, and we have kept working there across the more than 20 years since. Most recently, our Commercial Light division refreshed the building’s public spaces.
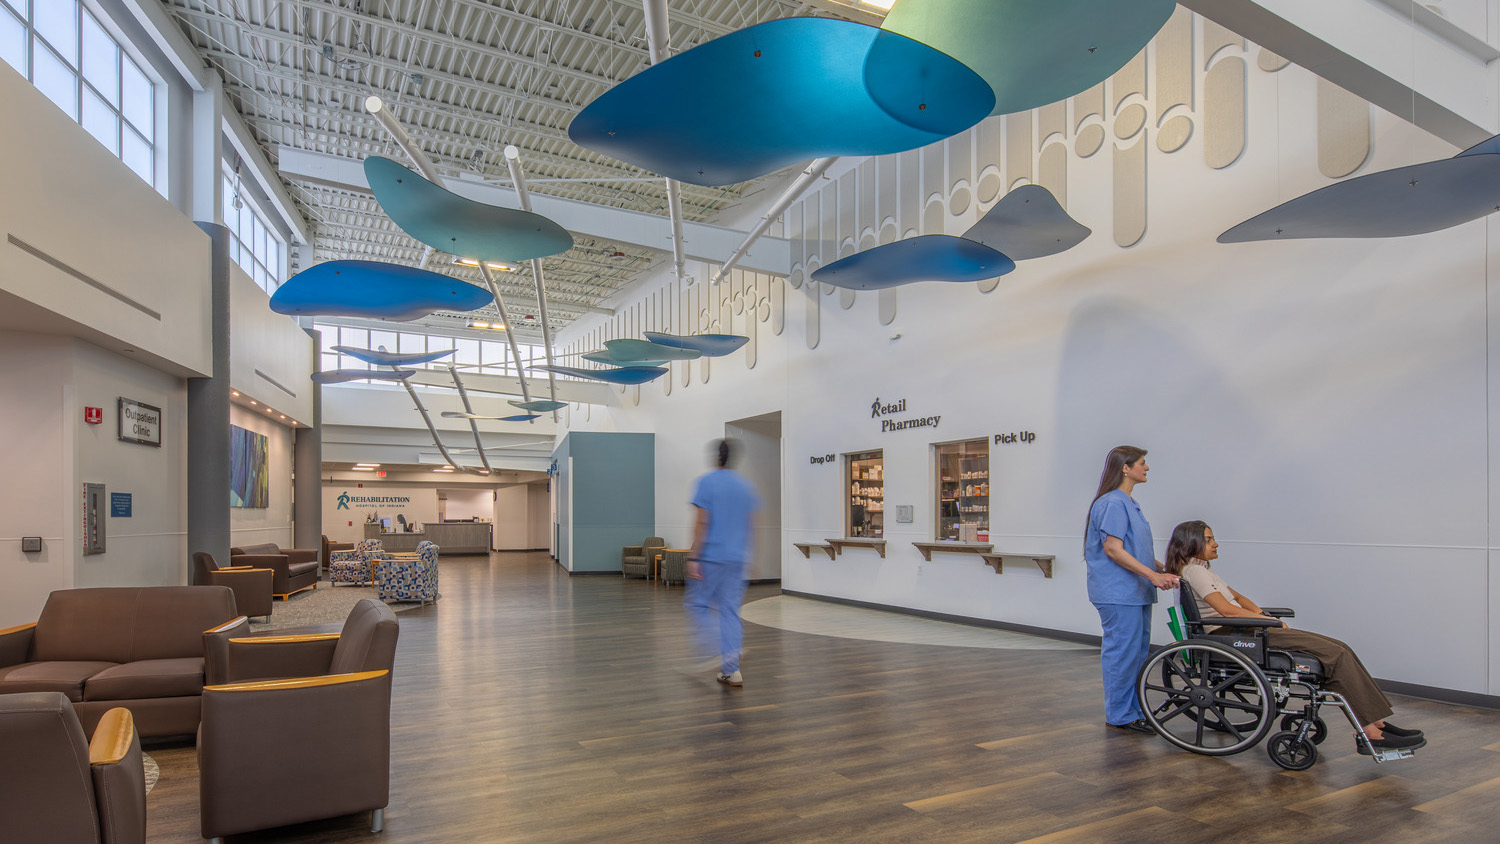
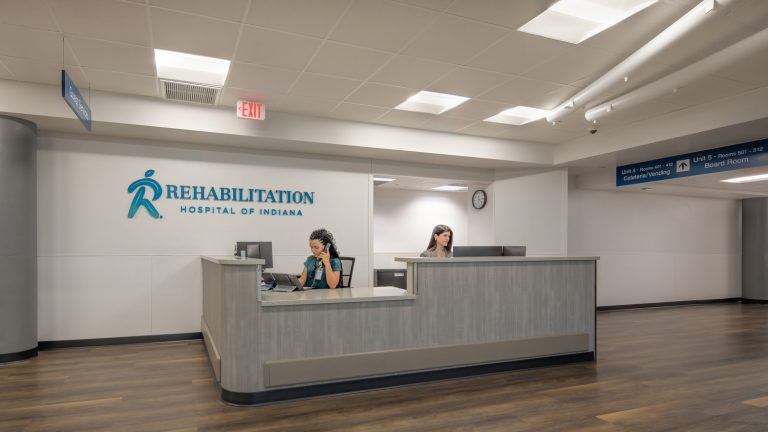
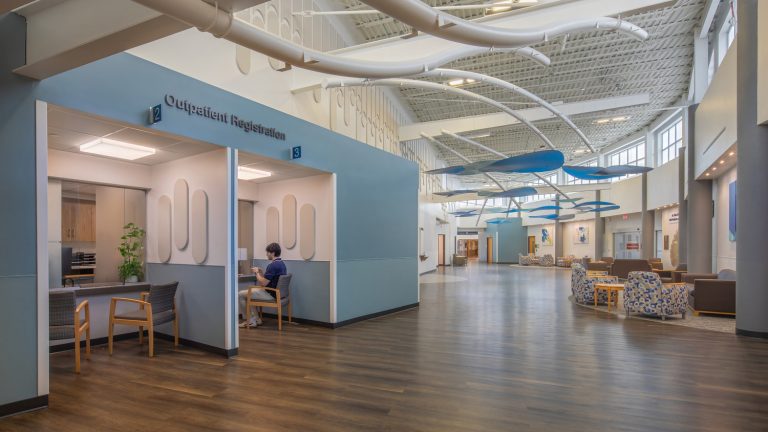
RHI treats people recovering from brain injuries, strokes, spinal cord injuries, and other complex conditions, often across months of care. The refresh reached the lobby, reception and waiting areas, outpatient check-in, consultation rooms, pharmacy, connecting corridors, and activity and recreation areas, with new flooring and wall finishes throughout, new handrails, crash rails, corner guards, and wall protection, and acoustic panels to settle the sound under the lobby’s high ceilings.
Working with Guidon Design, we built for a lobby that does double duty. It is a waiting room and an active therapy space at once, so everything installed there had to hold up to daily clinical use while still feeling like somewhere families want to sit.
The hospital never closed. The work ran in consecutive phases, with portions performed after hours, so patients kept their therapy schedules and families kept their access.
Indianapolis, IN
Guidon
The Veridus Group
91,195 Square Feet
Single Story