




This is a story or special feature callout that will go to a specific page.
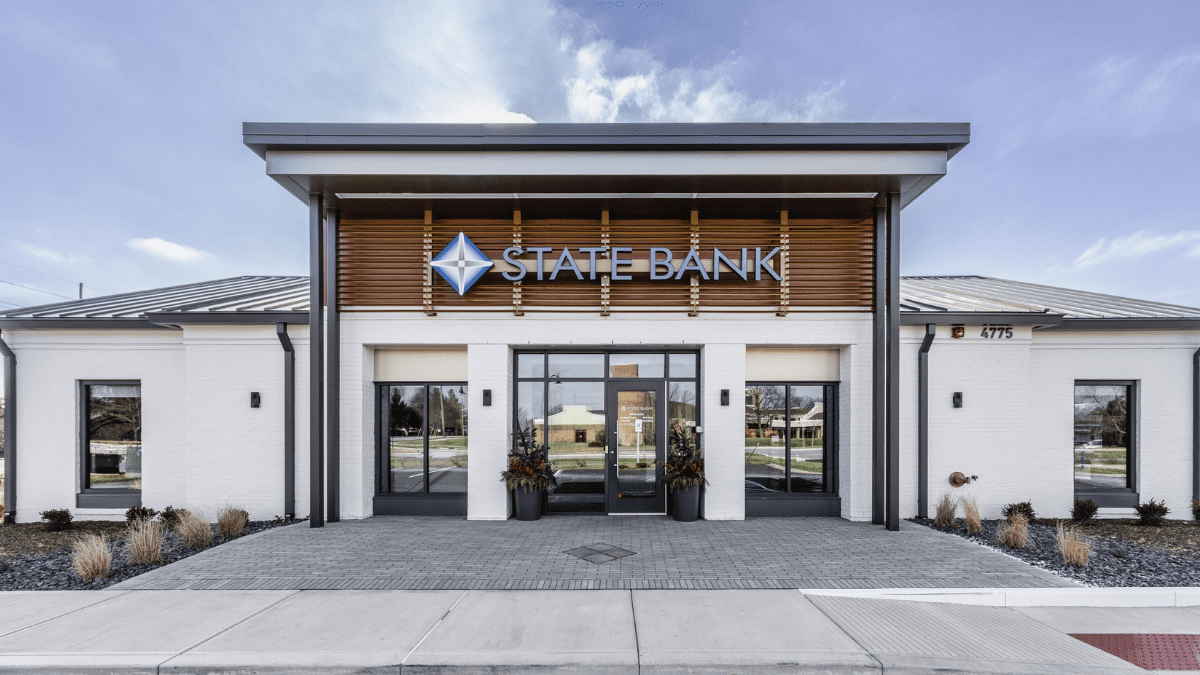
State Bank’s Carmel branch had been in the same building since the 1980s, and the bank was ready for something that felt current. The bones stayed. The 1980s foundation, structure, and roof framing carried the new interior, and everything else was rethought.
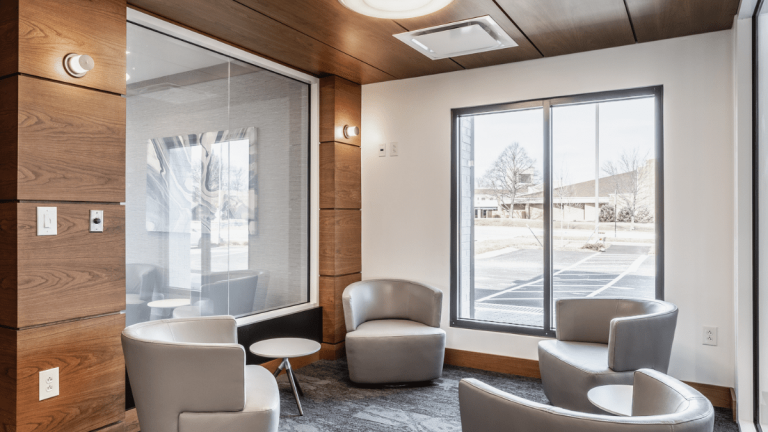
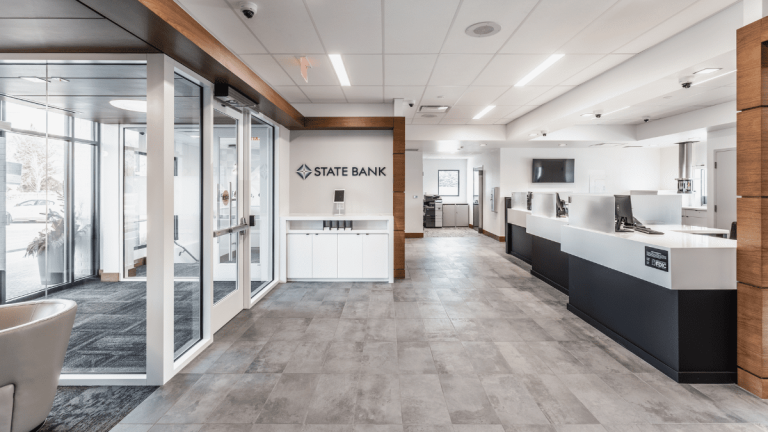
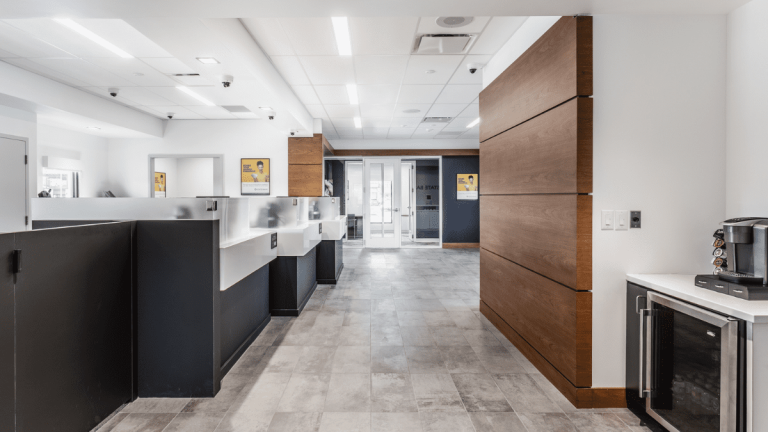
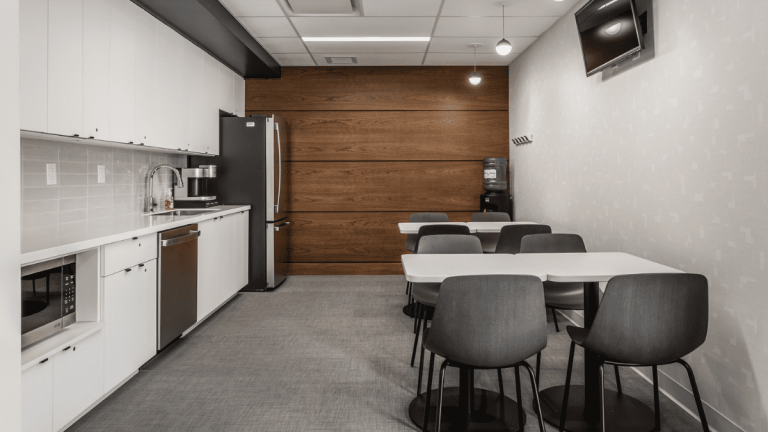
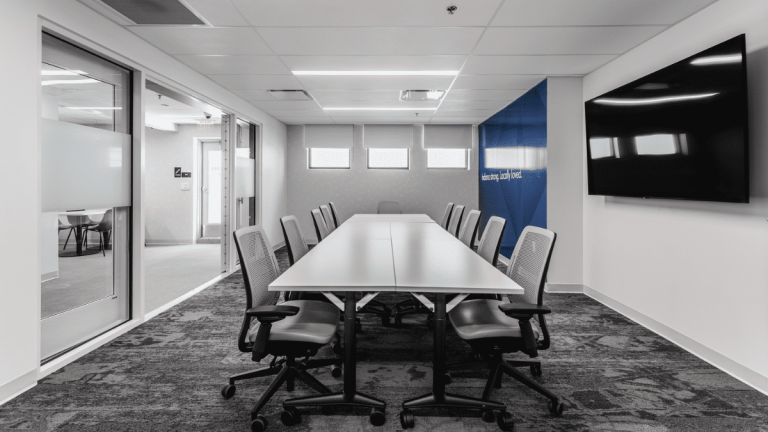
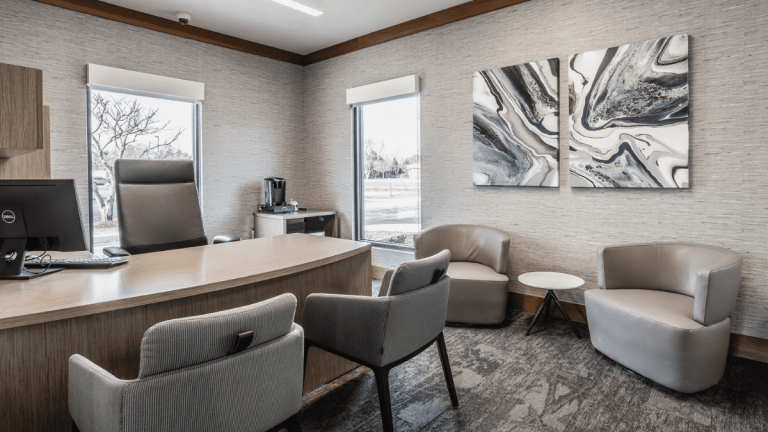
Our Commercial Light division took the 4,600 SF building down to its structure and rebuilt it with krM Architecture. Inside are collaboration rooms and open workspace finished in a clean, minimalist palette, laid out across the main floor and basement. Outside, reworked canopies changed how the branch reads from the street.
Carmel, IN
KRM Architecture
4,952 Square Feet
2 Stories