




This is a story or special feature callout that will go to a specific page.
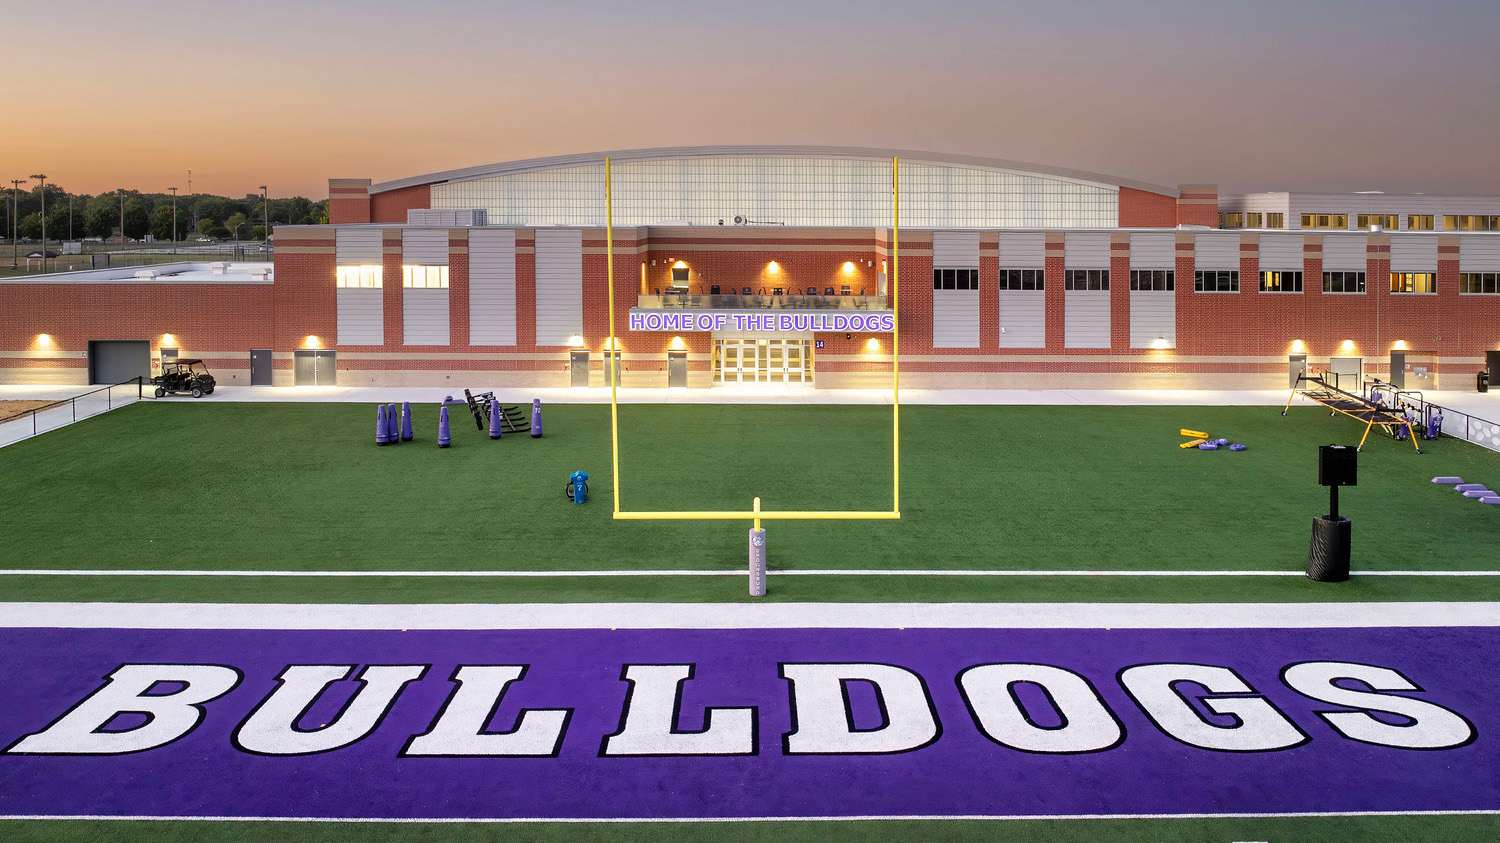
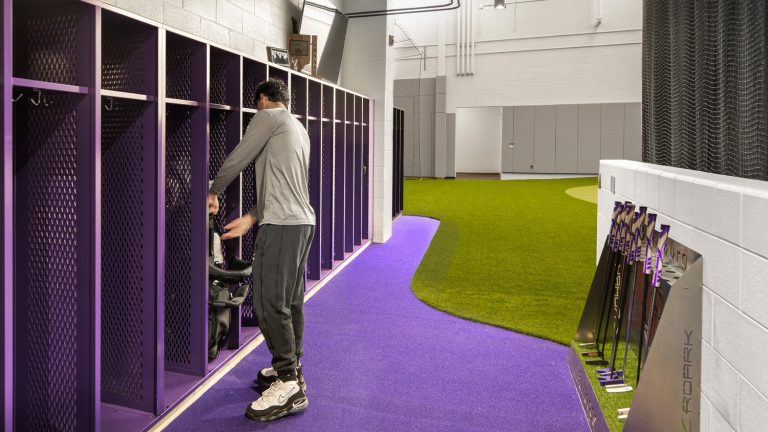
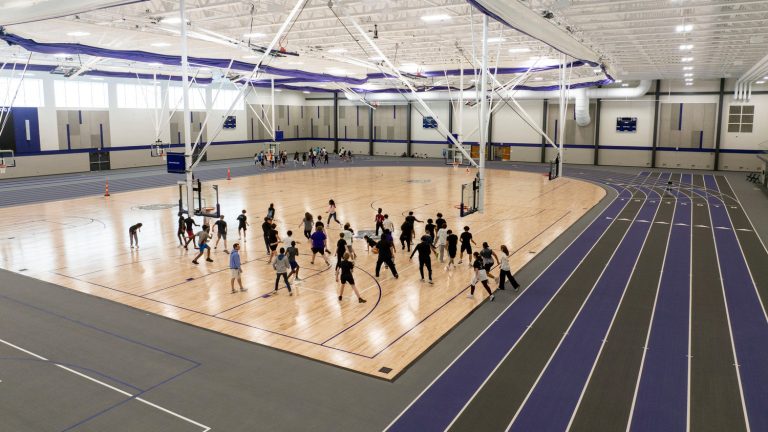
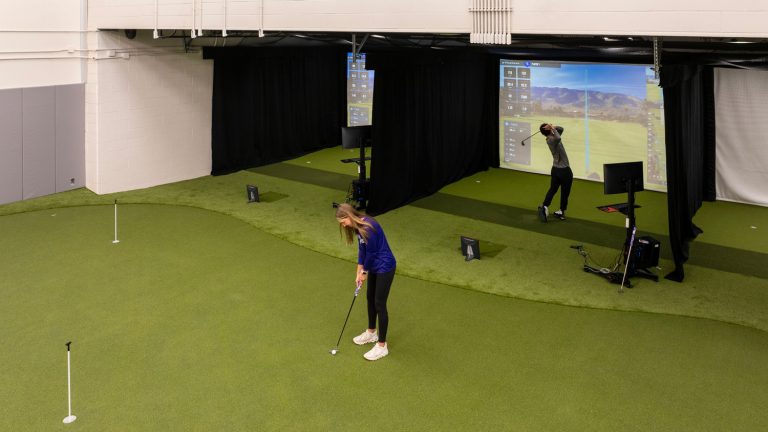
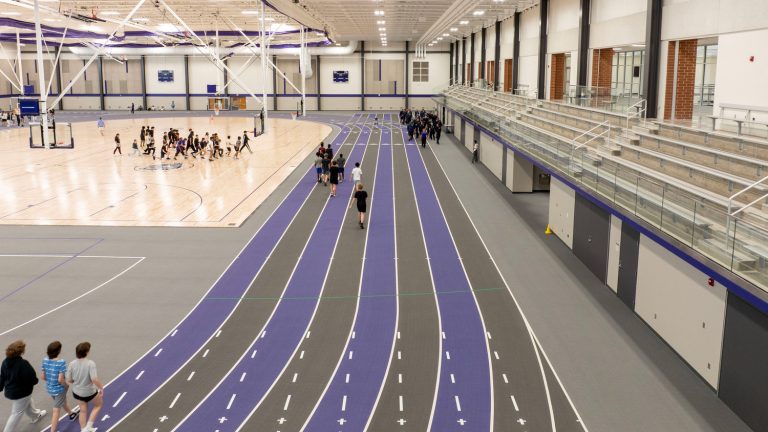
Brownsburg High School gained a 185,000 SF fieldhouse built for the way its programs train and compete. Four courts and an indoor track occupy the main floor, with a second floor hospitality room and viewing deck looking out over it. Separate locker rooms serve football and basketball, and putting greens give golfers somewhere to practice year-round.
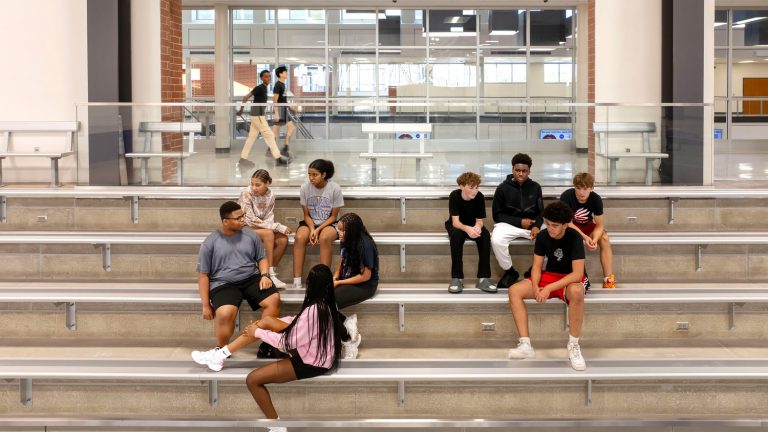
The building teaches as well as it competes. Classroom space, offices, concessions, restrooms, and equipment storage share the facility, so it works on a Tuesday afternoon as well as a Friday night.
What sets it apart is the technology built into it. The golf room has two TrackMan simulator bays and a PuttView putting surface that reads ball roll in real time. The weight room uses camera sensors to track form and range of motion through a lift. The batting cages run HitTrax for live swing data, and Hudl cameras at the adjacent football stadium let coaches review plays from the sideline while the game is still going. Athletes get feedback in the moment rather than on film the next day.
Structurally, it is load bearing precast concrete with thin brick inlay on long span steel trusses, a combination that gave the district the column-free span athletics needs while letting a building this size sit comfortably against the existing school.
Meyer Najem Advantage:
Brownsburg, IN
CSO
USTA Outstanding Facility
91,195 Square Feet
Single Story