

This is a story or special feature callout that will go to a specific page.
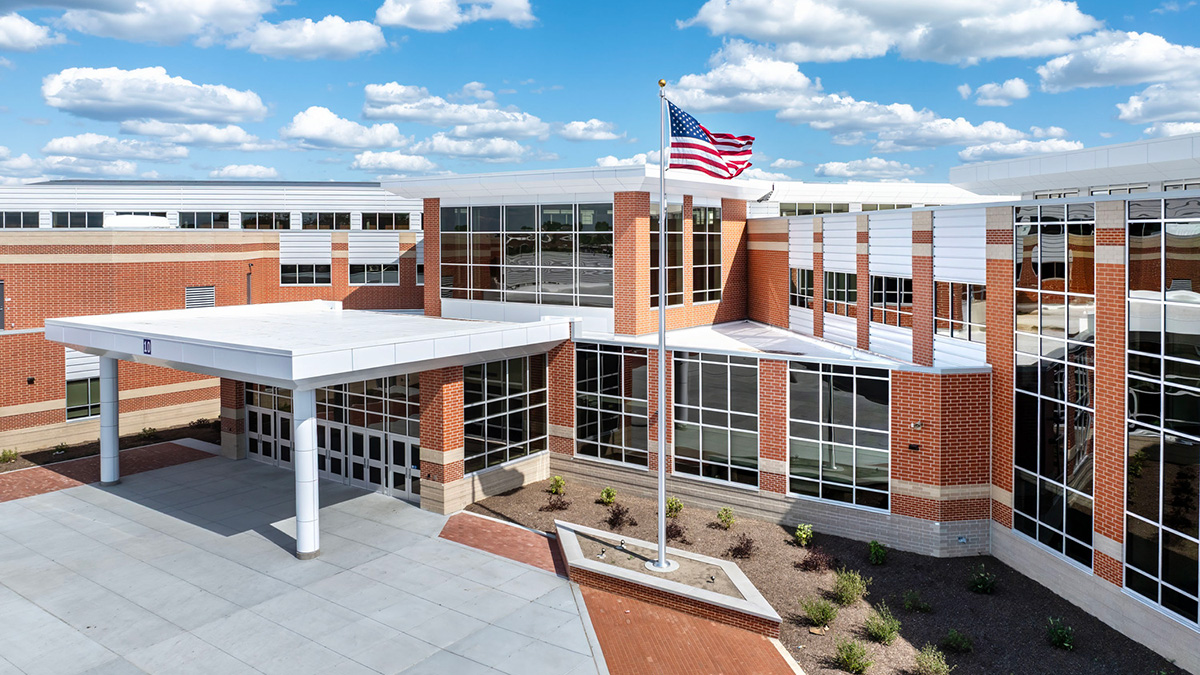
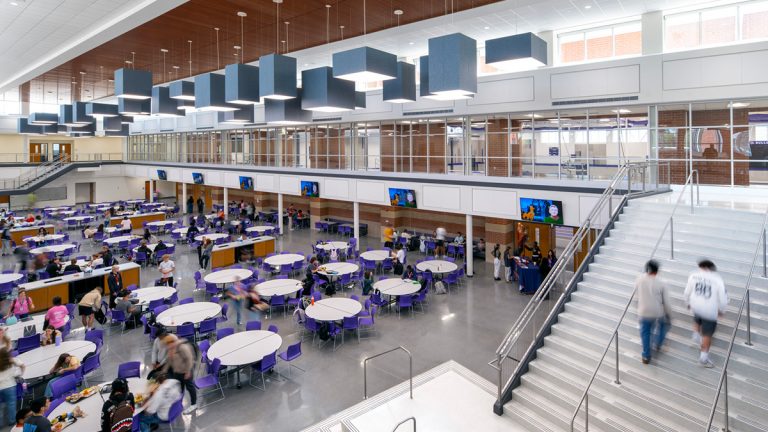
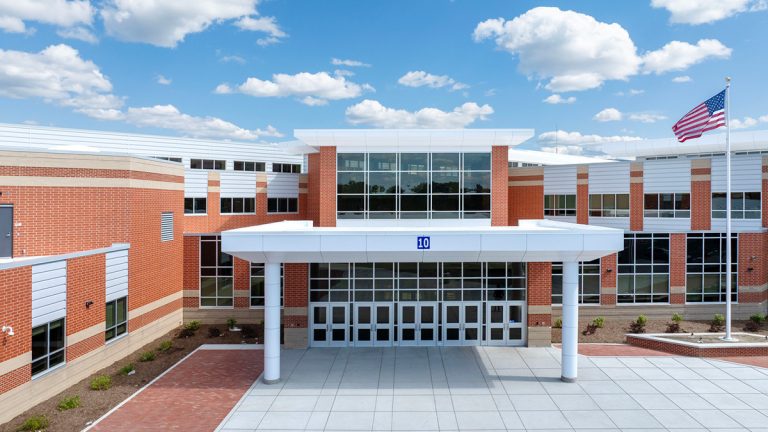
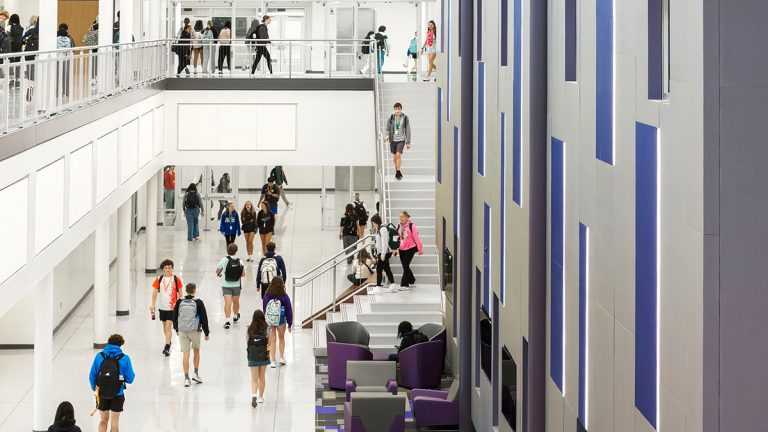
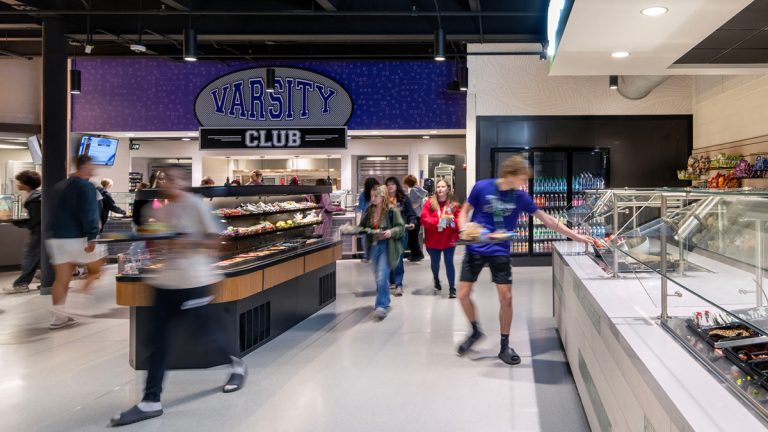
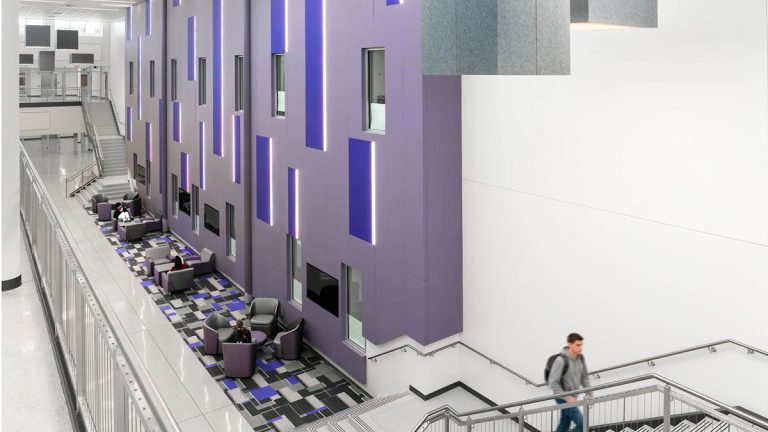
The Brownsburg High School Senior Academy, which was originally built by Meyer Najem, recently gained 267,000 SF of new and renovated space built around how students actually learn. Modernized classrooms, a new science lab, and collaborative spaces run throughout, and a two-story central commons ties the addition to the existing school, giving the campus an enhanced center just for seniors.
Outside, the work reshaped how students, staff, and community arrive. Five new parking lots added 1,294 spaces, served by a new site drive lane with speed tables and right-of-way tie-ins, and five underground detention systems hold 334,300 cubic feet of stormwater beneath them.
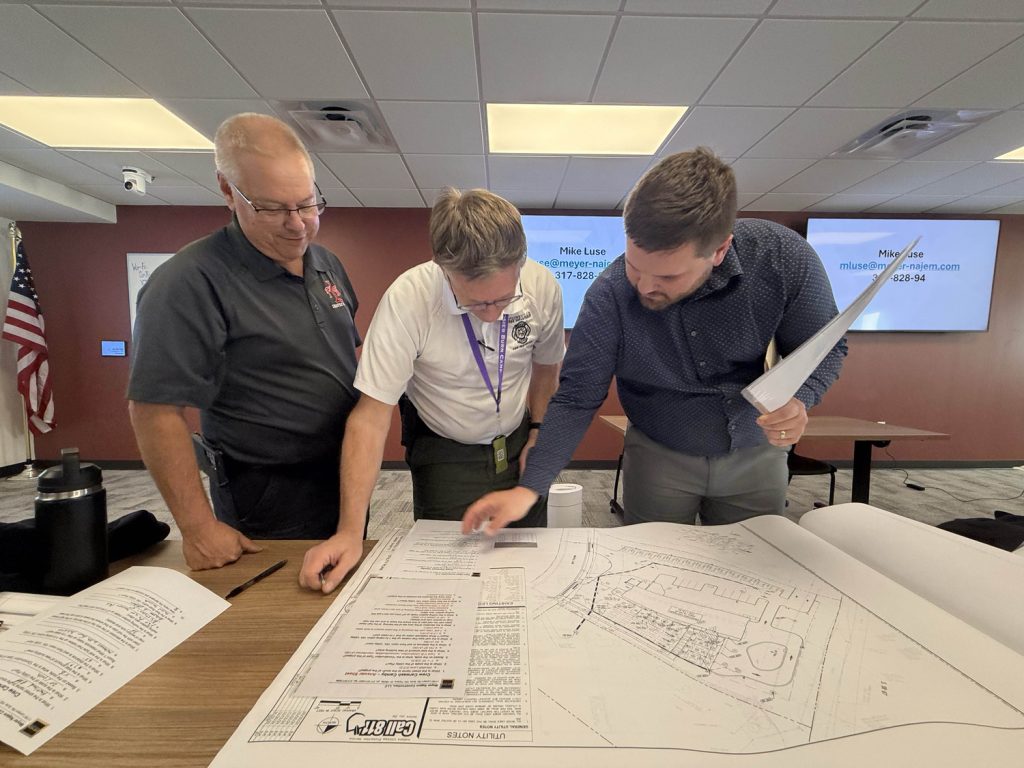
Close coordination with stakeholders ran throughout. We aligned turnover timeframes with the facility’s operational needs, so students, staff, and visitors always had clear and safe access to the main entries
Brownsburg, IN
CSO
91,195 Square Feet
Single Story