

This is a story or special feature callout that will go to a specific page.
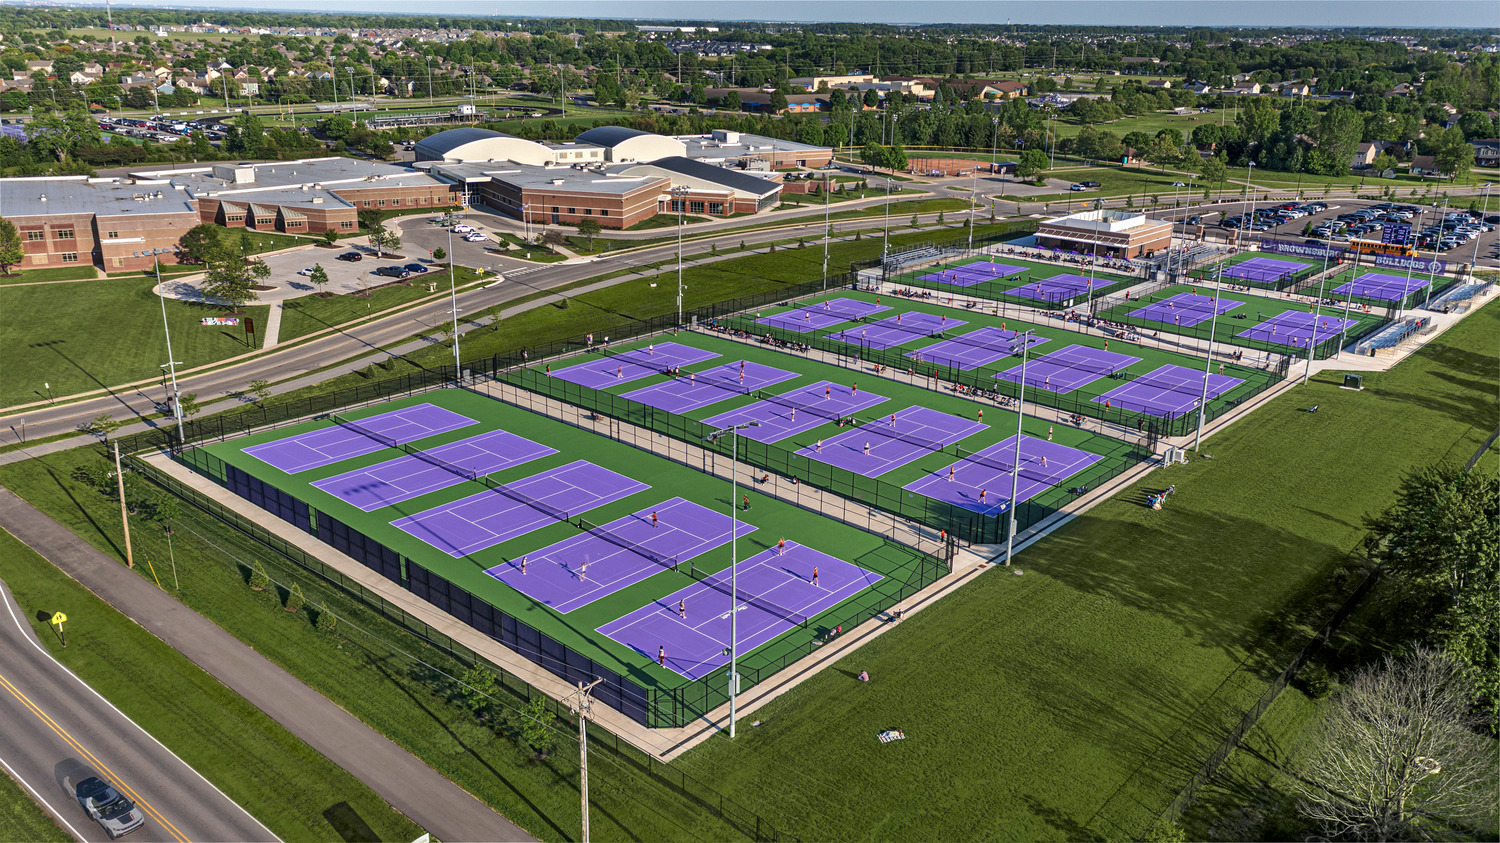
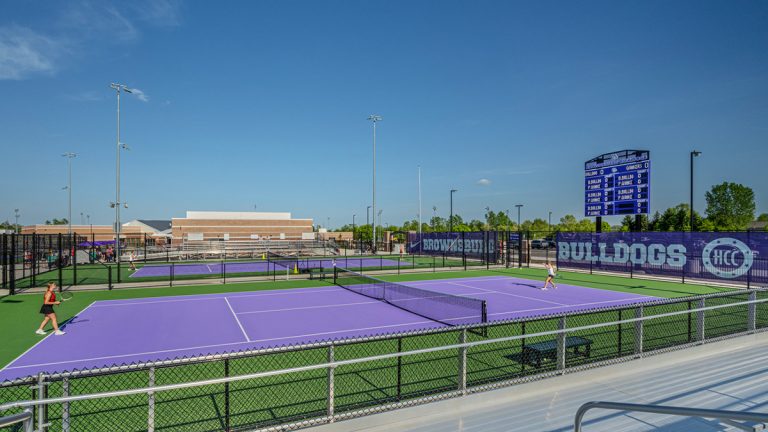
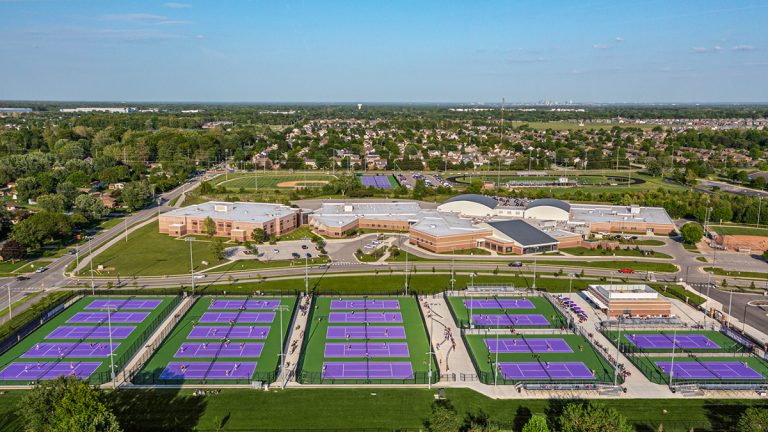
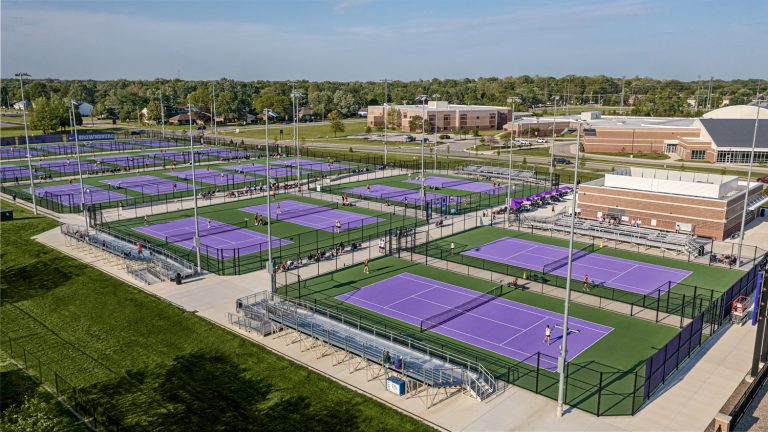
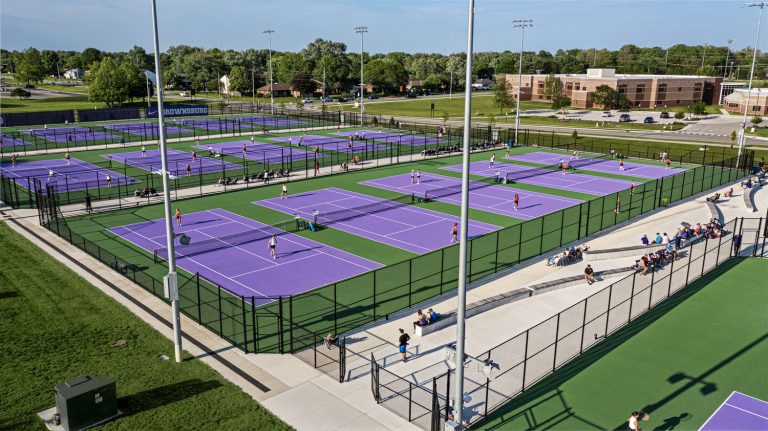
Brownsburg High School’s tennis facility took an underused piece of open land and made it one of central Indiana’s premier tennis destinations. Built in two phases, the complex opened first with 15 post-tensioned concrete pool play courts, then grew to 21 with the addition of six enhanced competition courts, parking, and a services building. Every court carries high-performance surface coatings, so the ball plays the same on court 21 as it does on court one.
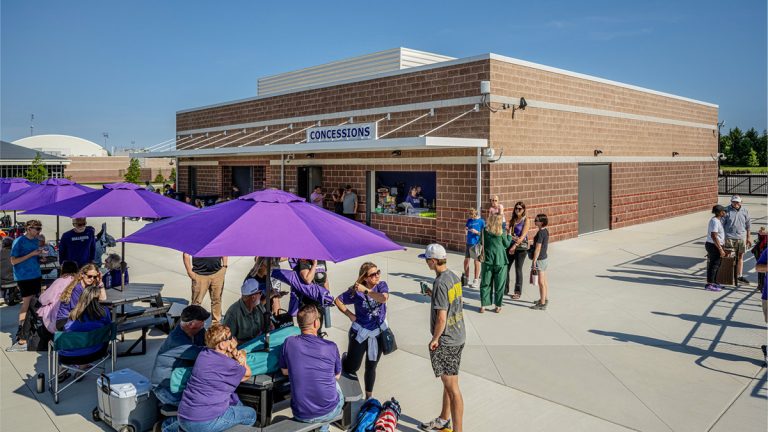
The facility was built for the people watching as much as the people competing. Seating carries sightlines to every court, and the services building holds restrooms, concessions, and flexible meeting space that works as a team room or hospitality area depending on the day. Dedicated team and coaching areas give athletes somewhere to prepare before a match.
The complex sits immediately beside a neighborhood on land that had been open field, so the district made commitments to its neighbors about what would go there. We carried those commitments through both phases of design and construction, keeping residents informed and expectations clear from the first day of work.
Recognition
Brownsburg, IN
CSO
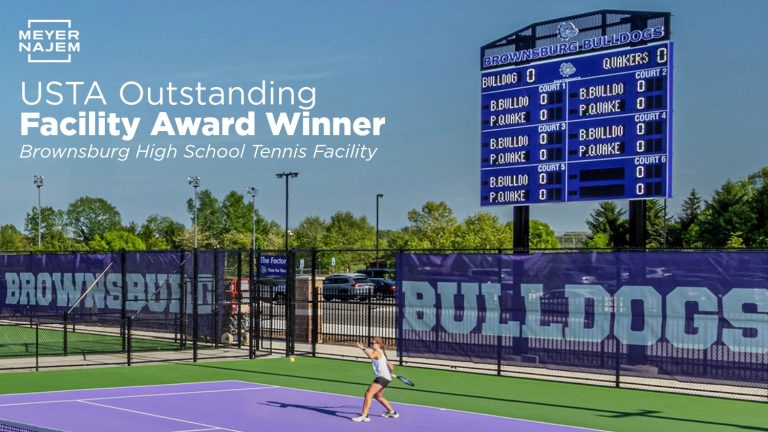
USTA Outstanding Facility
91,195 Square Feet
Single Story