


This is a story or special feature callout that will go to a specific page.
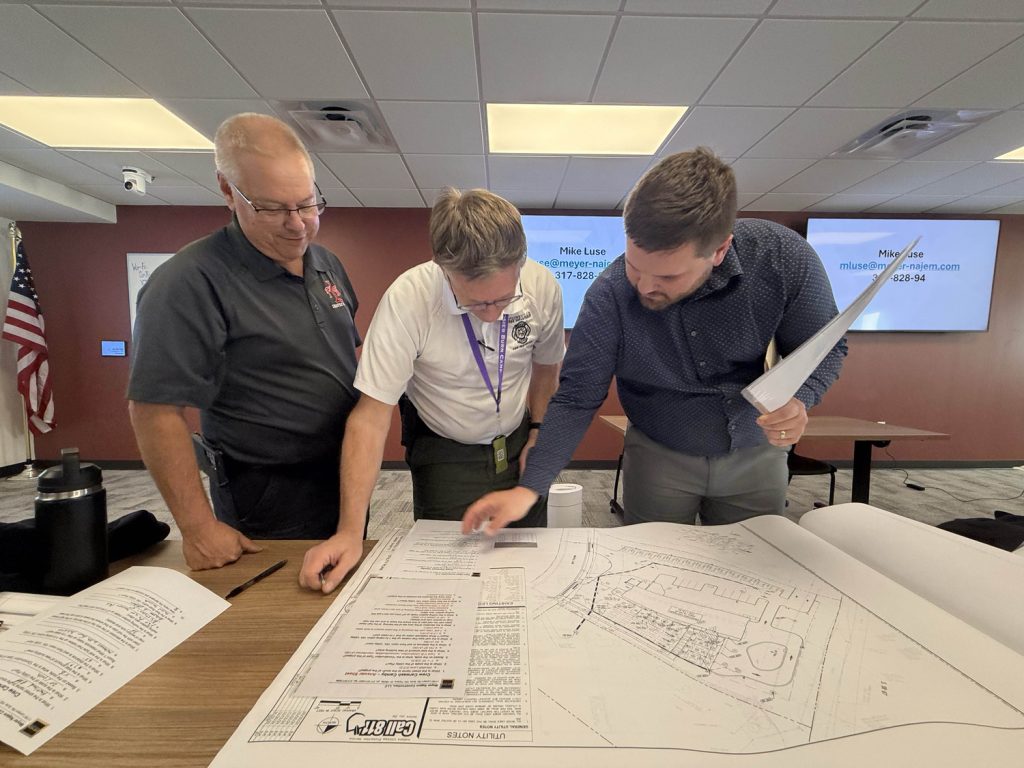
Danville South Elementary needed more classrooms and a building brought up to current standards. It also needed to stay open. Students and staff were in the building through every phase, so the work was sequenced around the school-year calendar, with finished areas handed back as they were completed.
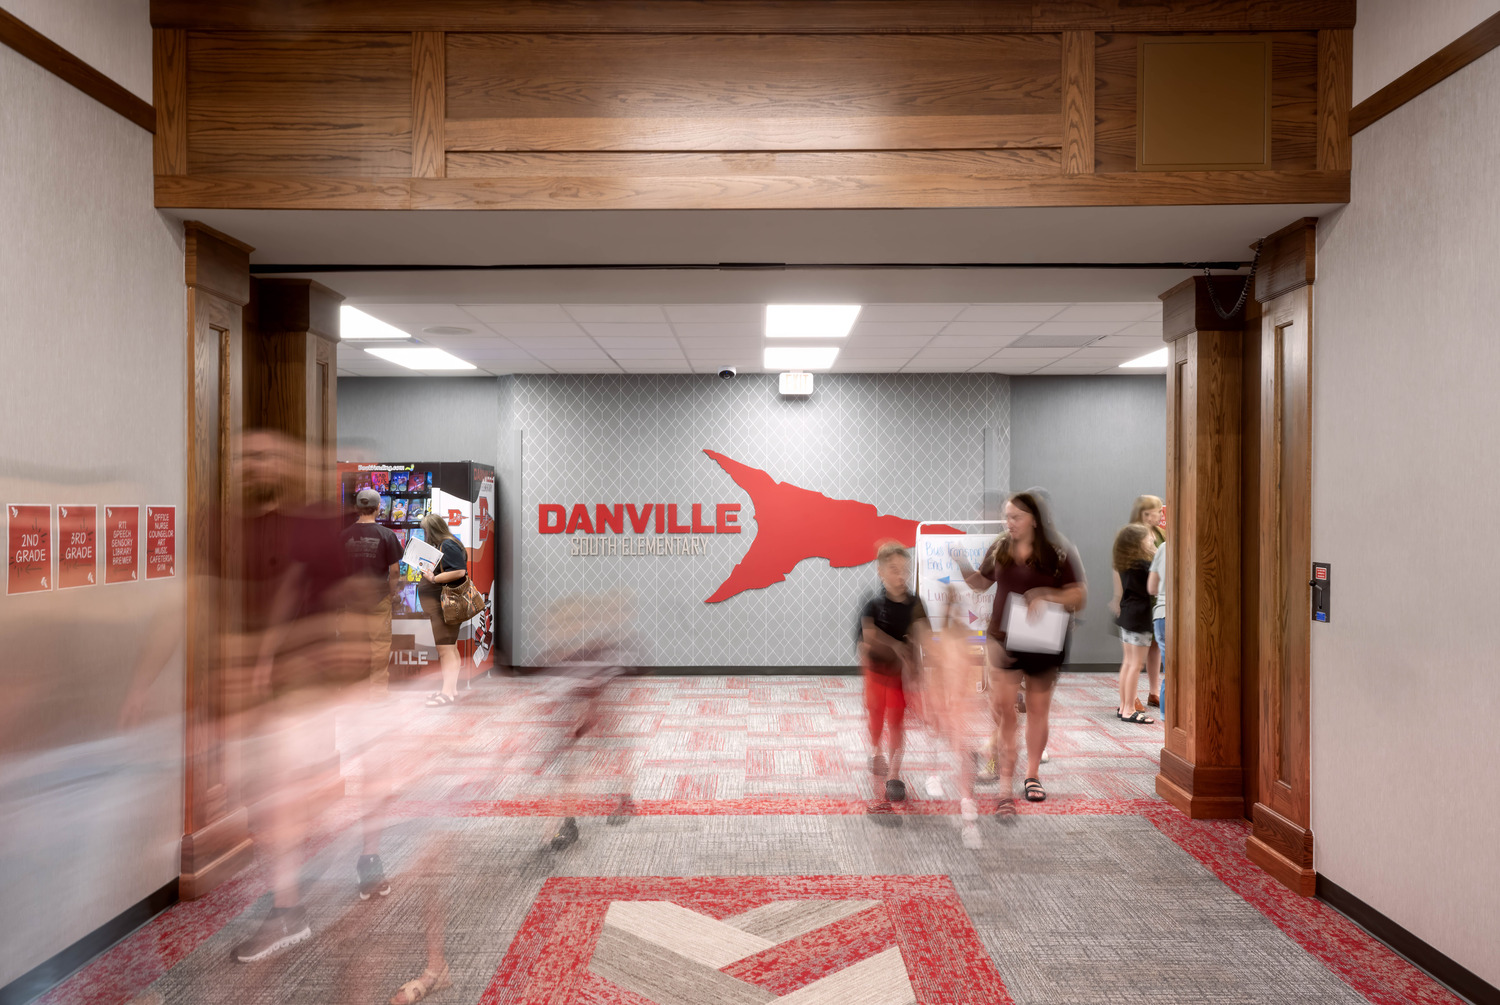
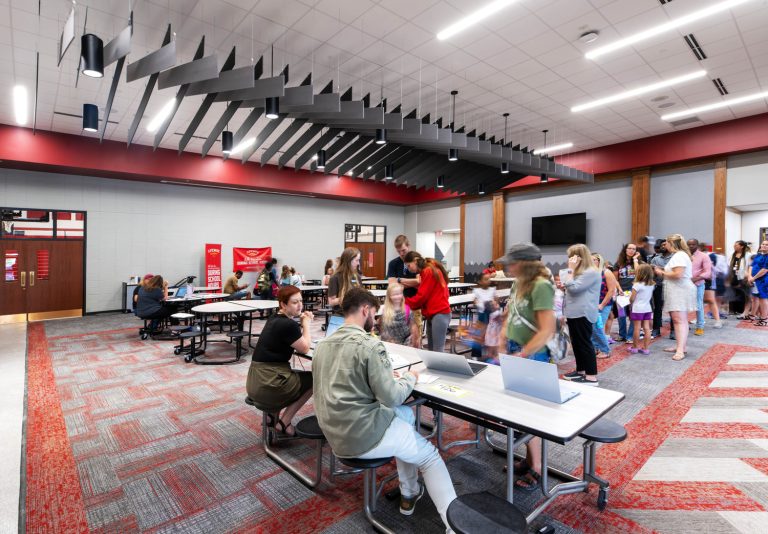
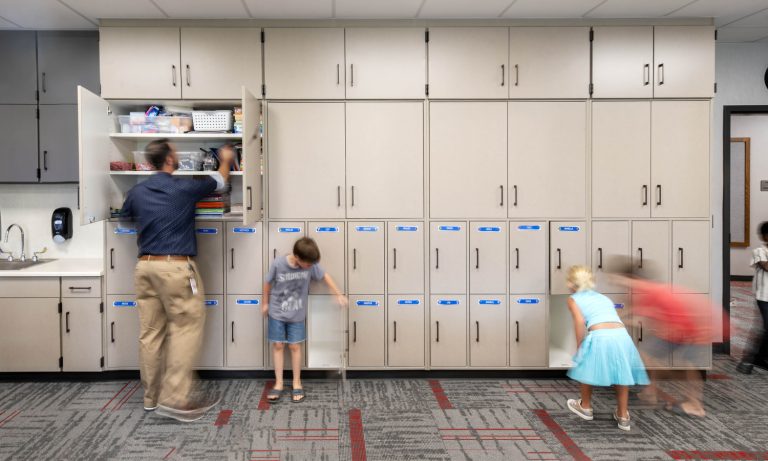
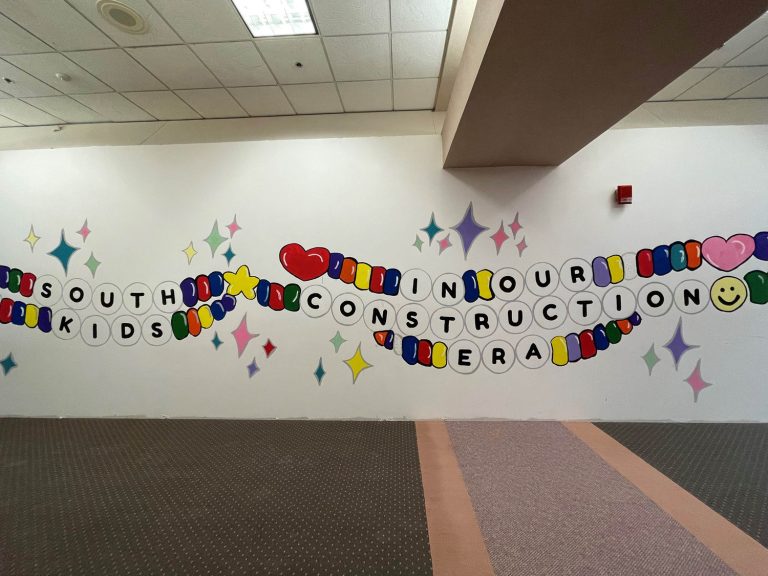
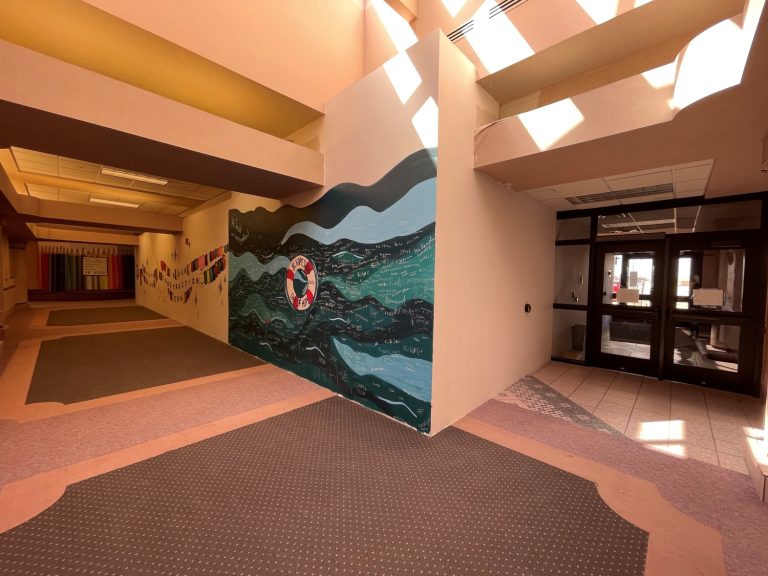
The school gained 14 classrooms on its northeast side, a larger gymnasium, a fully remodeled interior, secured entries, and a bigger parking lot. The construction barriers standing in the hallways became a canvas for student artwork, and students and staff toured the site as it went up. Danville South got everything it needed without a year away from the building.
Meyer Najem Advantage:
Danville, IN
Barton Coe Vilamaa
91,195 Square Feet
Single Story