



This is a story or special feature callout that will go to a specific page.
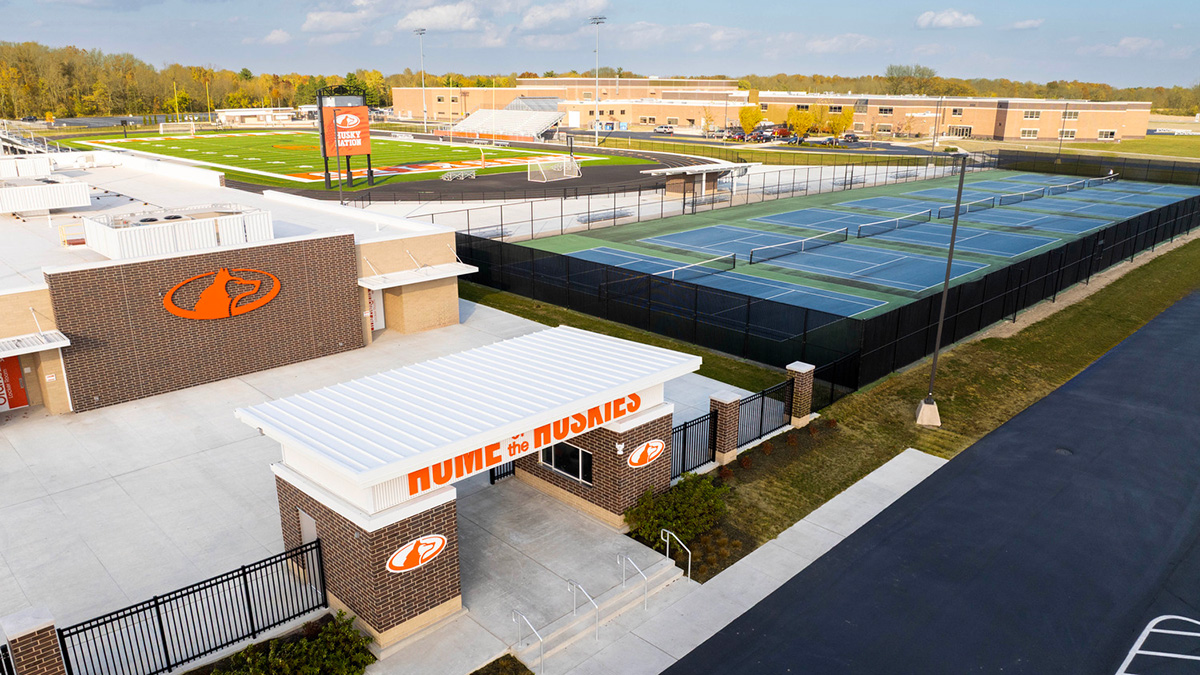
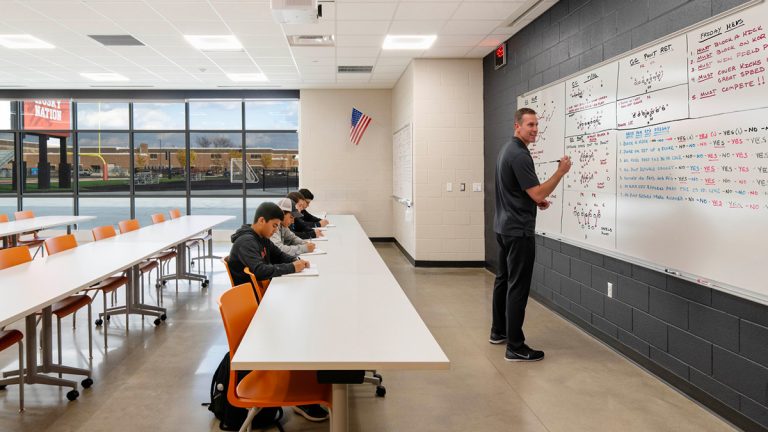
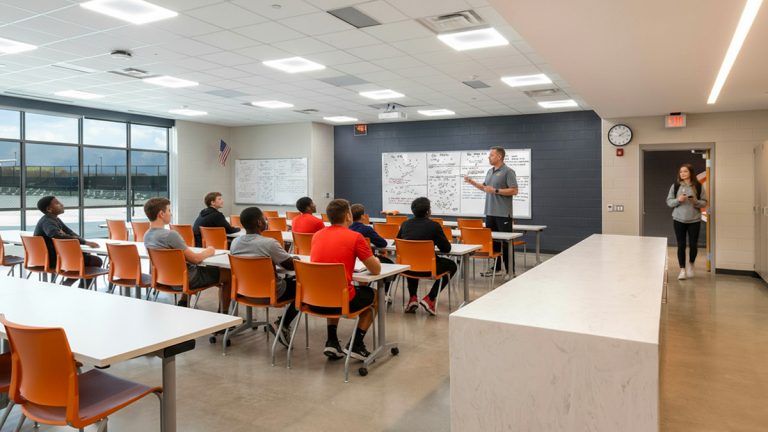
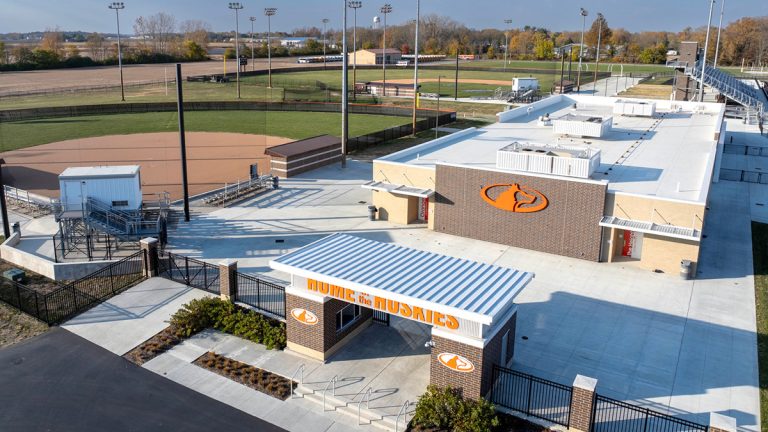
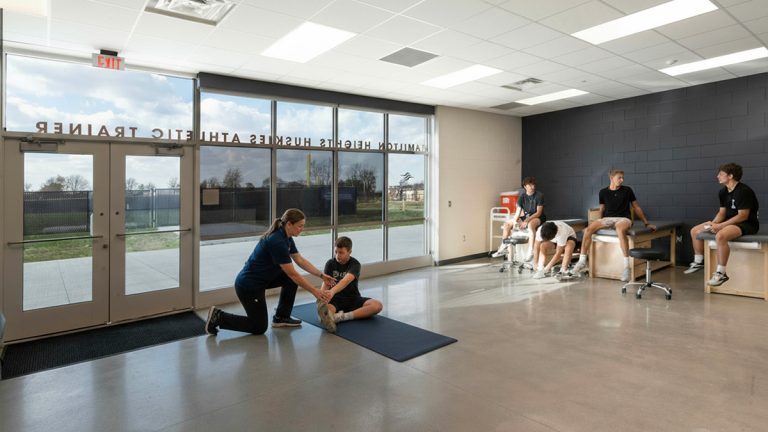
Hamilton Heights High School gained a new athletics home, a bigger front door, and a dedicated agriculture lab in Phase II of a three-phase district enhancement program. The phase focused on athletics capacity, adding a standalone 16,000 SF multi-sport building with locker rooms, public restrooms, concessions, storage, and multi-use space, along with a 7,800 SF addition to the front office and entryway.
Around the athletic complex, new bleachers, stadium lighting, a press box, an entry plaza, and a ticketing gate changed how game nights work, and a new parking lot with ADA upgrades made the whole campus easier to reach. All of it was built while school was in session and teams were competing.
Meyer Najem Advantage:
Arcadia, IN
CSO
91,195 Square Feet
Single Story