




This is a story or special feature callout that will go to a specific page.
As part of a holistic Facilities Master Plan, Speedway High School rebuilt its athletic campus from the ground up, indoors and out.
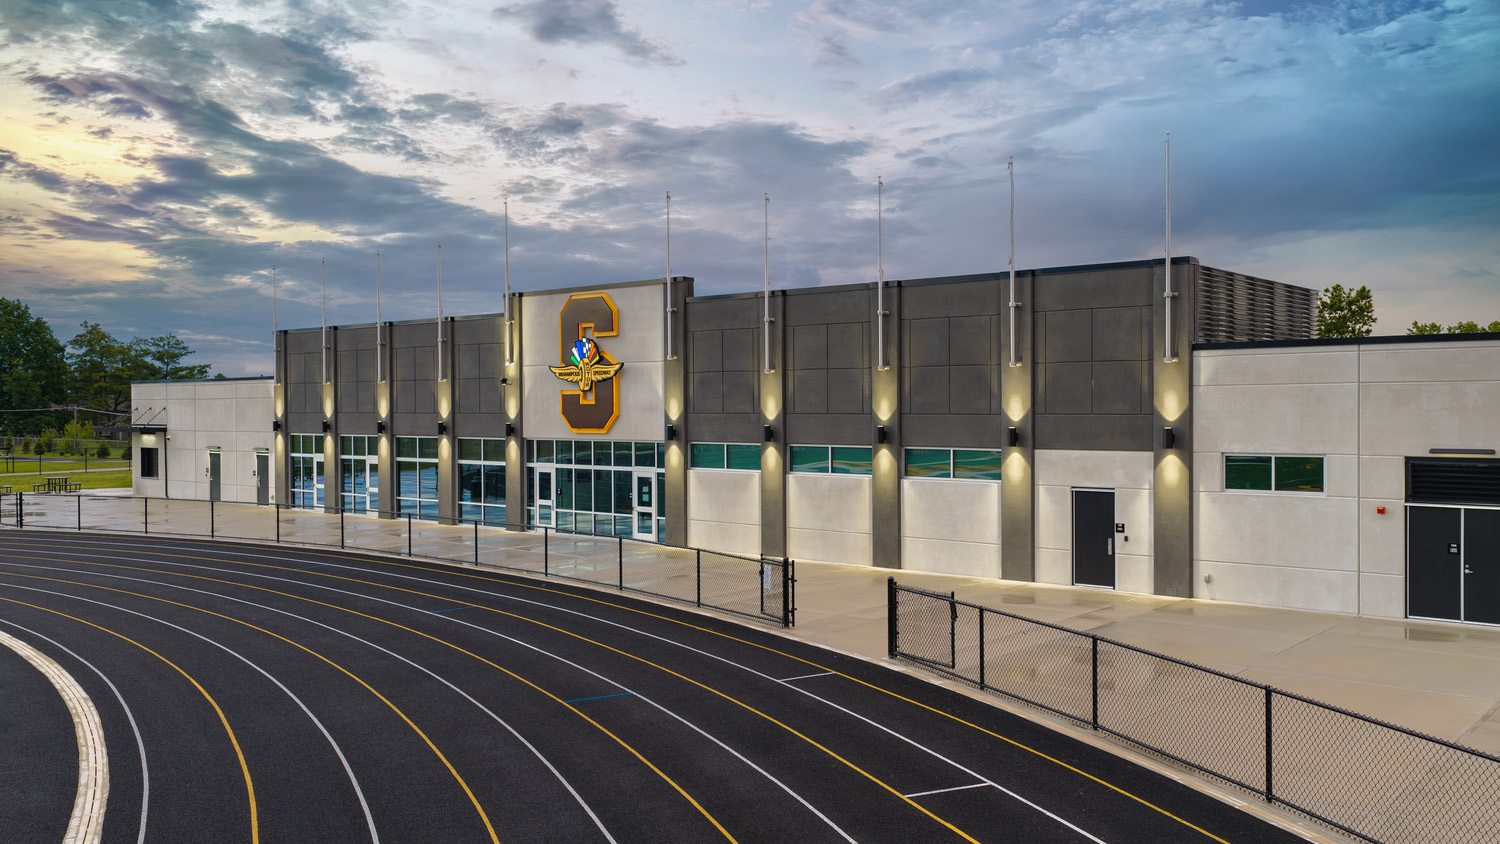
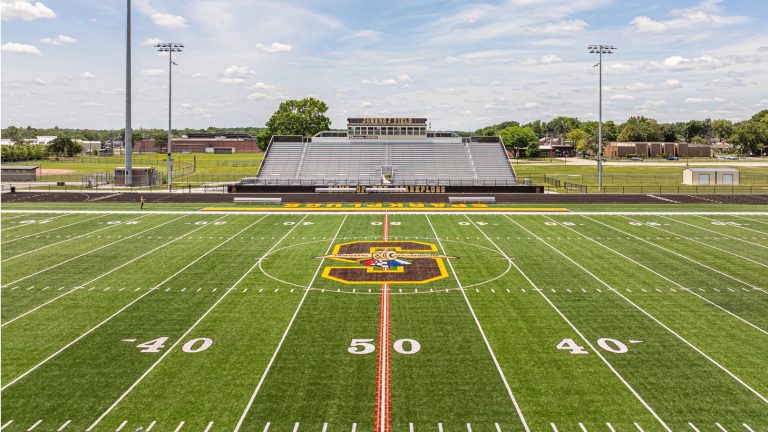
Phase A: Football Stadium. A new football stadium brought synthetic turf, an eight-lane track with field event areas, home and visitor bleacher seating, field lighting, an entry gate, a press box, and scoreboards. An 11,340 SF end zone building anchors the complex, holding team locker rooms, meeting rooms, coaches offices, concessions, laundry, a multi-purpose room, and public restrooms, and a 4,400 SF pre-engineered metal maintenance building went up at the edge of campus.
The opening was tied to the start of football season, so the schedule had no give in it. We secured bleachers, lighting, electrical gear, and turf during design and released precast, steel, and earthwork early to stay ahead of lead times. The field opened on schedule in August 2025.
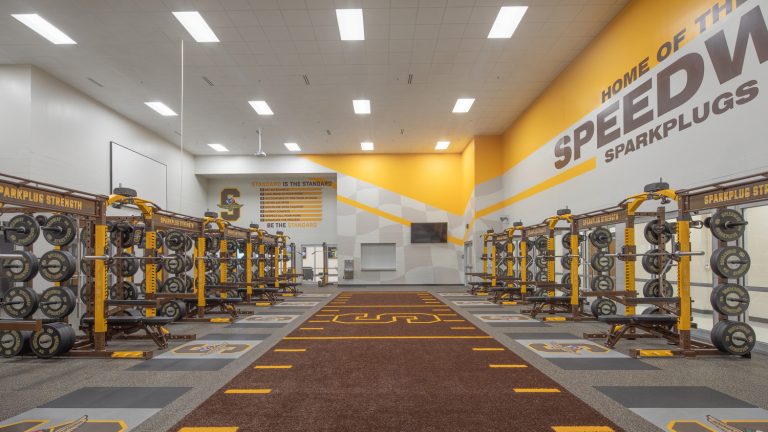
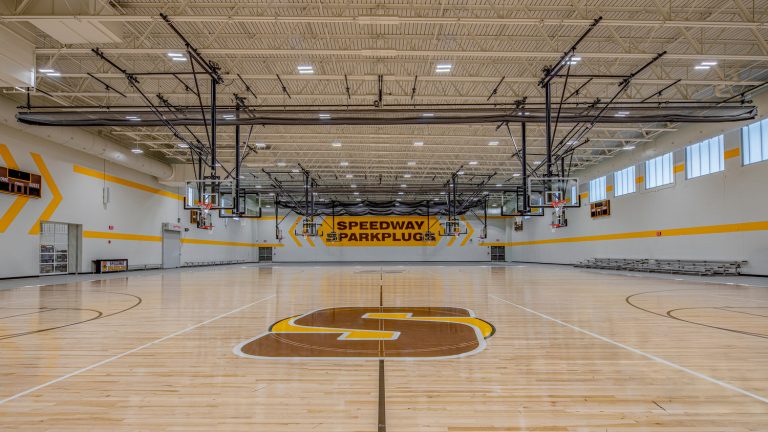
Phase C: Fieldhouse Addition/Auxiliary Gym. Indoors, 34,900 SF of new and renovated space expanded what the school can offer. A 23,700 SF addition brought a three-court auxiliary gymnasium with courts and bleachers, and an 11,200 SF renovation turned the existing gym into a weight room, lobby and surge space, concessions, and public restrooms. An enclosed vestibule and new canopy improved the entry.
The work closed the school’s main exit, so phasing was set in preconstruction and existing conditions verified before renovation began, with BIM coordination resolving conflicts with existing MEP systems before crews reached them.
Speedway students now have a place to train, compete, and grow, delivered without moving a season or a turnover date.
Speedway, IN
Schmidt Associates
The Veridus Group
91,195 Square Feet
Single Story