



This is a story or special feature callout that will go to a specific page.
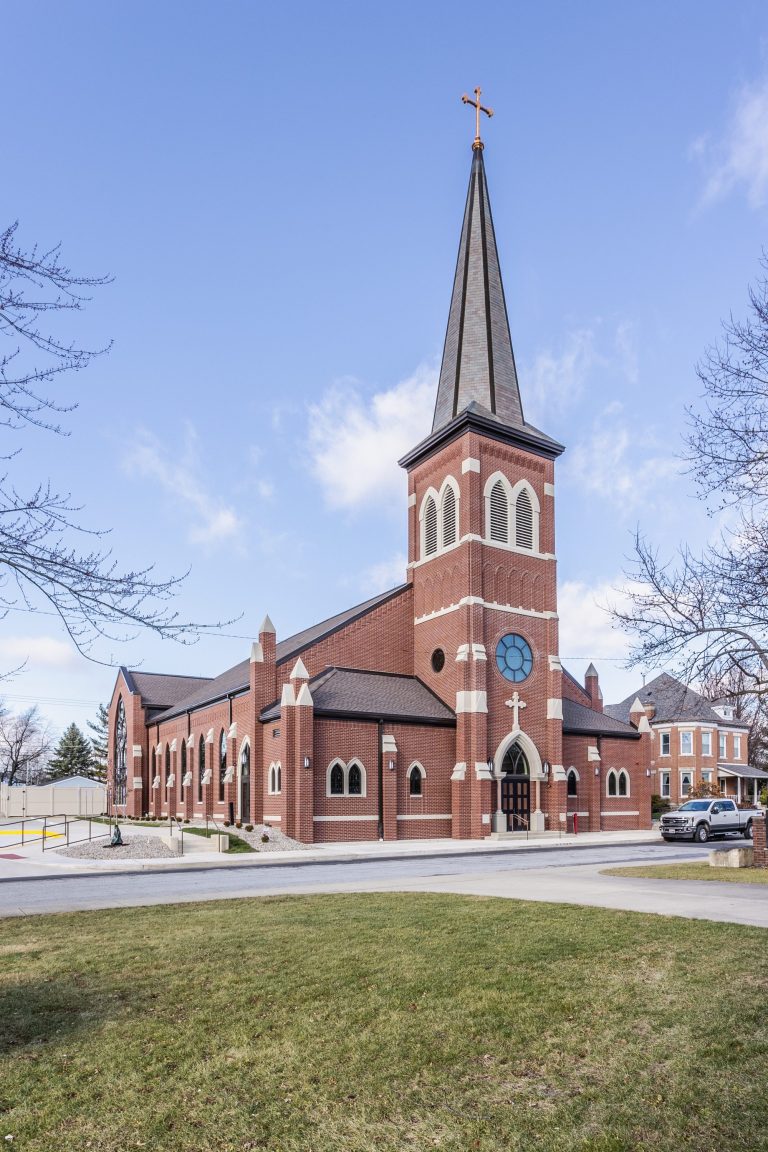
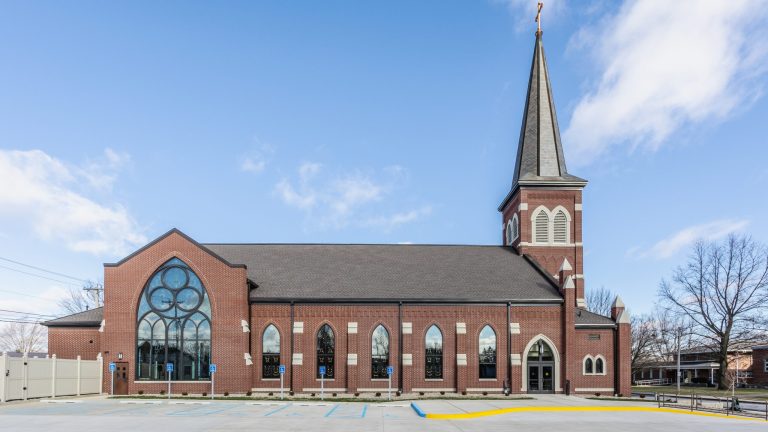
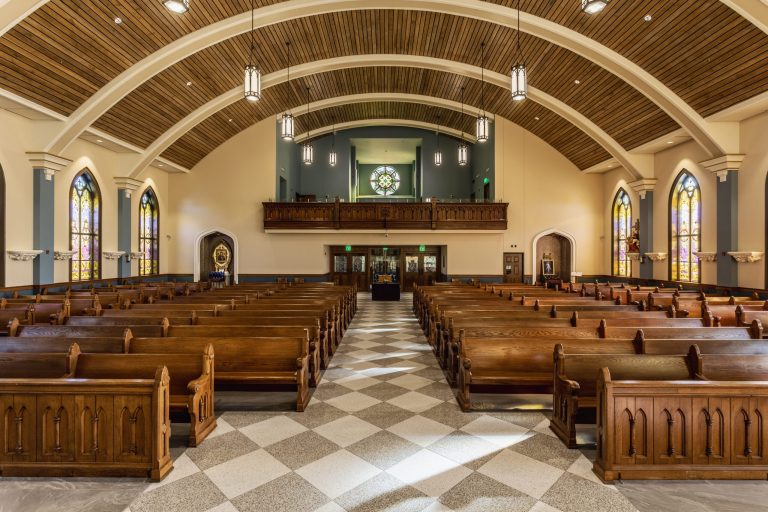
St. John the Baptist stood in Tipton for nearly 130 years before structural failure took it down. A parish of just over 200 families raised enough to build again on the same ground, oriented the same way, in close likeness to what had been there.
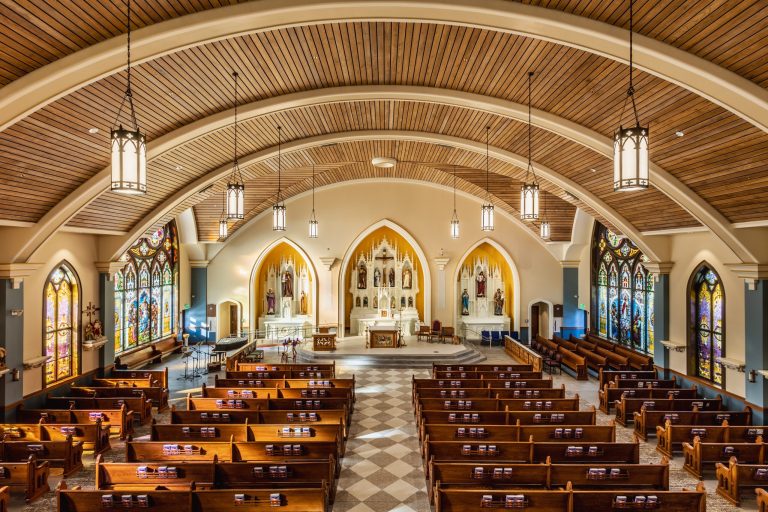
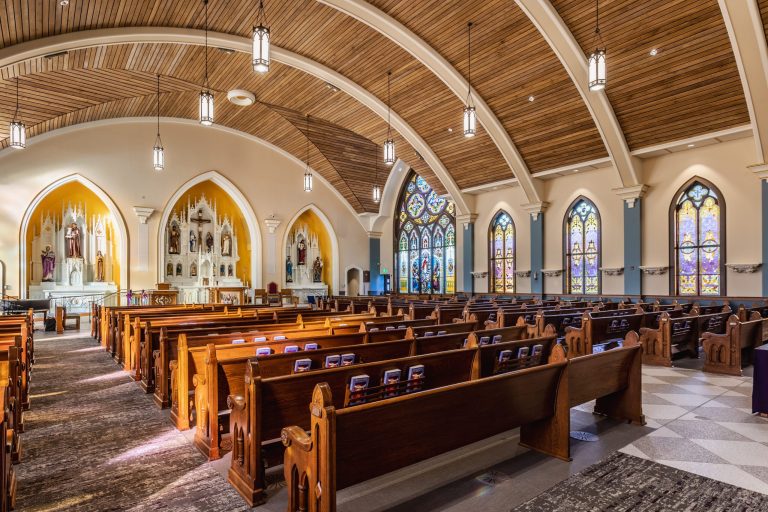
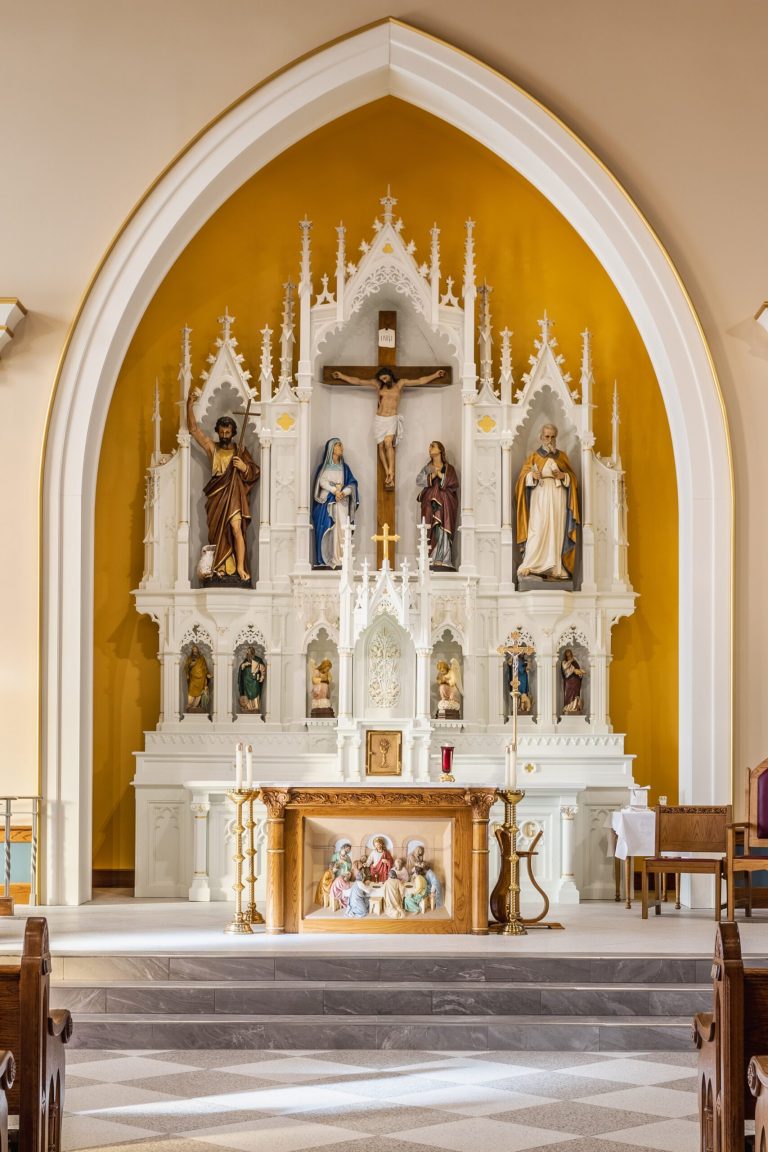
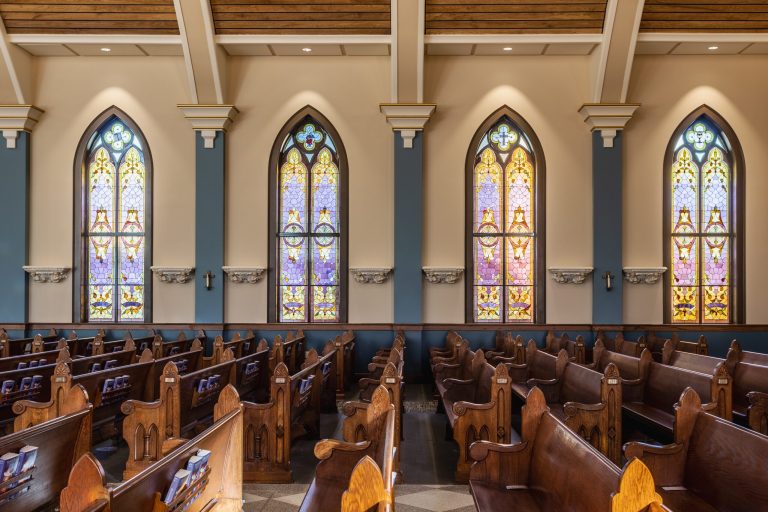
What survived the old church came into the new one. Parishioners salvaged the pipe organ, the carved altars, the bells, the steeple, the pews, the Stations of the Cross, the carved railings, and every stained glass window before demolition. Each piece was restored and set back into the building.
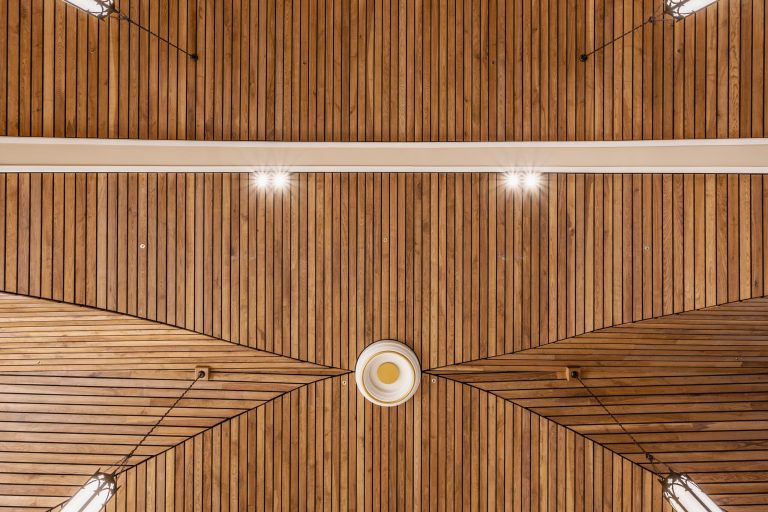
The barrel-vaulted sanctuary ceiling is finished in wood slats made by a parishioner, which is the kind of thing that happens when a congregation builds its own church.
Meyer Najem Advantage:
Tipton, Indiana
Scholer Corporation
11,300 Square Feet