




This is a story or special feature callout that will go to a specific page.
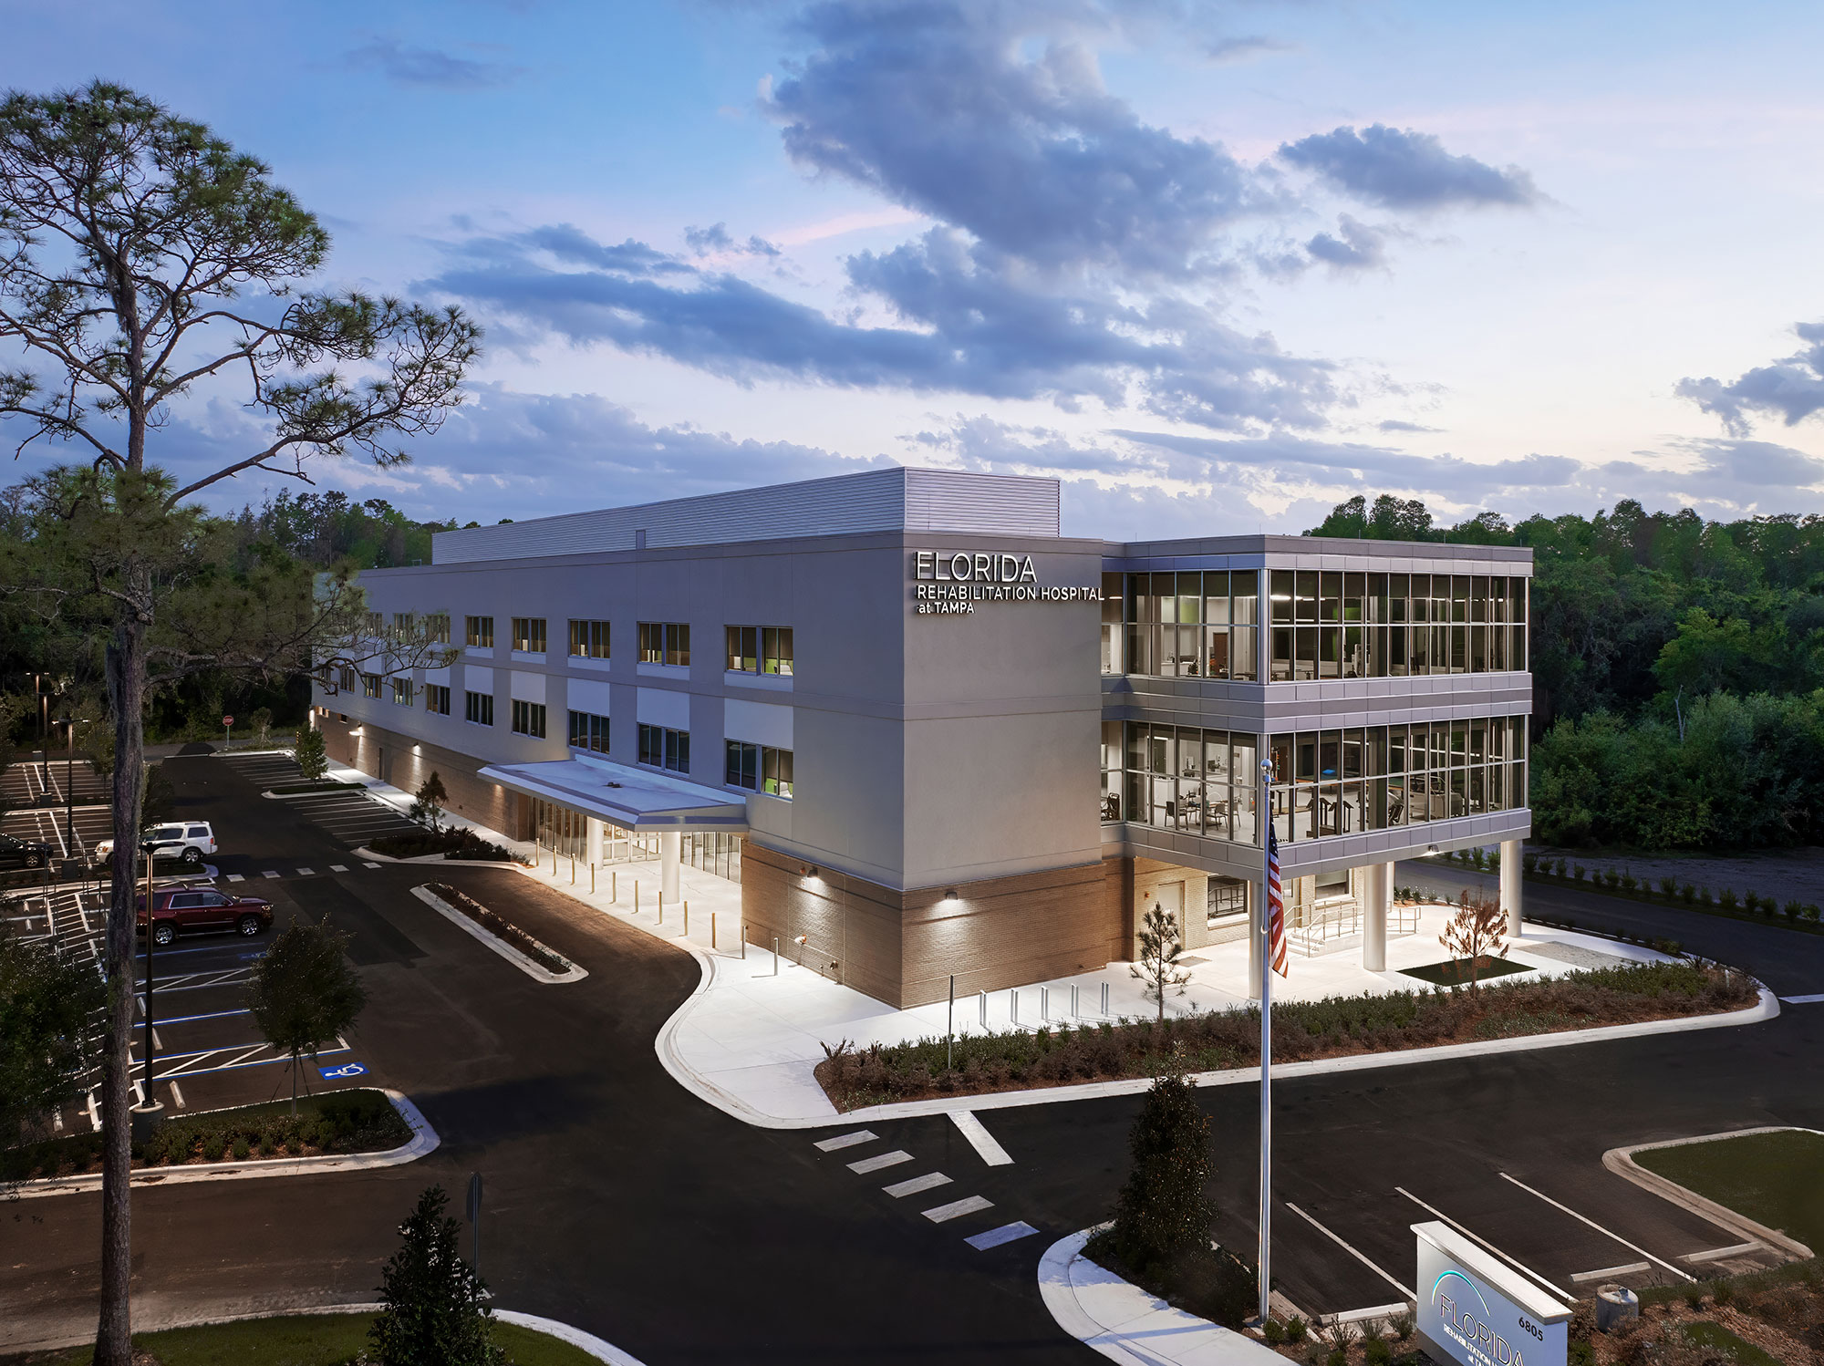
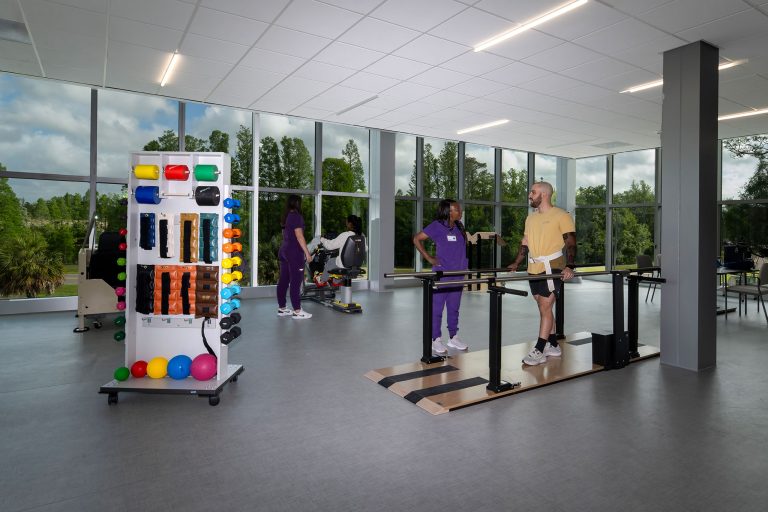
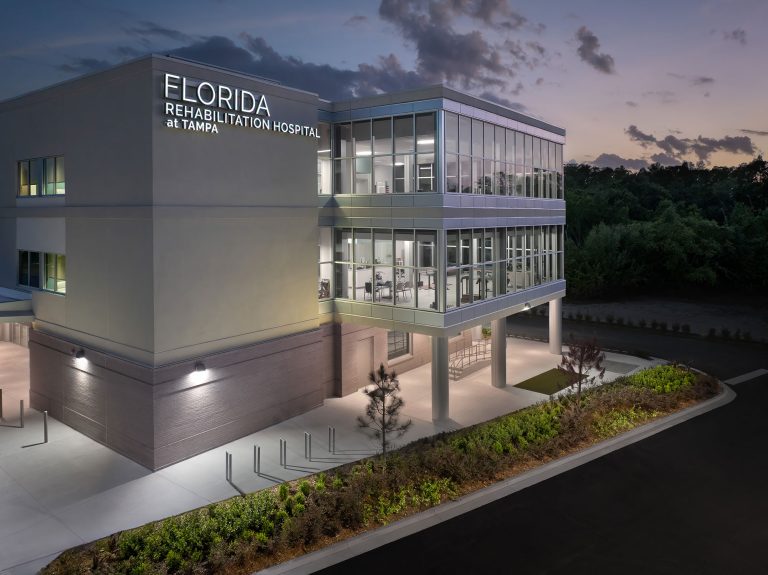
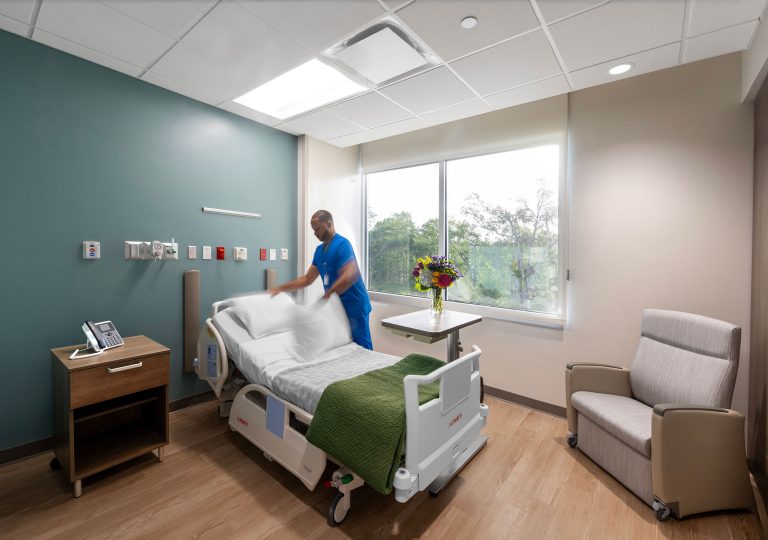
This 62,300 SF, three-story, 60-bed inpatient rehabilitation hospital sits on a wooded 14-acre site in northeast Tampa, where the natural surroundings are part of the recovery process. Inside, therapy suites and two 30-bed nursing units support patients as they rebuild strength and mobility, alongside administrative and support spaces for staff.
Outside, a courtyard with a bocce court, putting green, and garden, along with walking trails and varied terrain, lets patients practice moving in real-world conditions. Beneath the building, 168 deep piles, including steel H-piles, support the structure in the site’s challenging limerock soils. The result is a supportive place for patients to regain independence and quality of life.
Temple Terrace, FL
Perkins&Will
Nobis Rehabilitation Partners
WB Development Partners
62,300 s.f.