
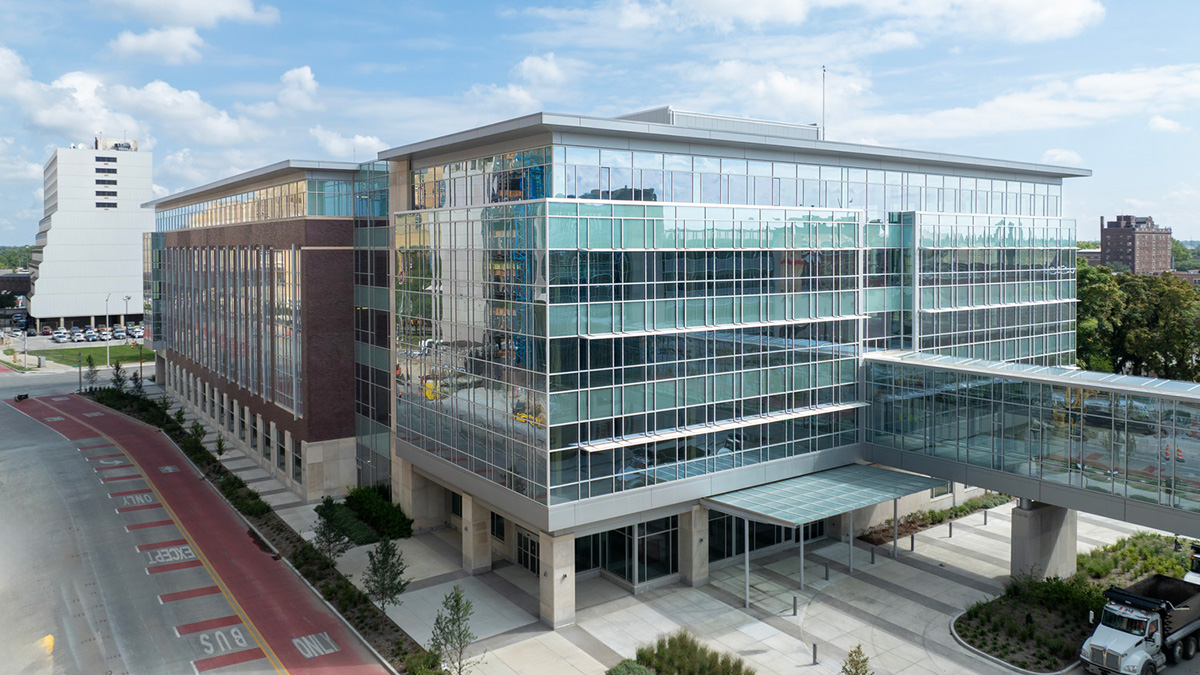
IU Health, Capitol View Building, Sky Bridge and Parking Garage
The IU Health Capitol View Building is the first new building on IU Health’s rebuilt downtown campus, which meant it had to set the standard for everything coming after it.
Five stories of medical office space, a five-story garage with more than 900 parking spaces, and a glass pedestrian bridge connecting them at the second floor. Indiana limestone, glass curtain wall, and a vegetated roof, all of it built to look like an IU Health building from the street.
The Meyer Najem Advantage:
- The project filled an entire city block across from a working medical campus, with the Red Line alongside and no room to stage anything. Deliveries and crane picks ran against live traffic, transit, and hospital access.
- Rather than scaffold a full block of masonry, we worked with the architect to substitute precast panels with inset thin brick. Same look from the sidewalk, faster installation, and the street stayed open.
- XBE participation reached 28.5% of the project, across more than 20 XBE-owned firms.
- Building beside an operating hospital meant safety and logistics planning that accounted for patients, staff, transit riders, and pedestrians, not just crews.
Location:
Indianapolis, IN
Architect:
atelierRisting
Owner's Representative
The Veridus Group
Size:
91,195 Square Feet
Floors:
Single Story