




This is a story or special feature callout that will go to a specific page.
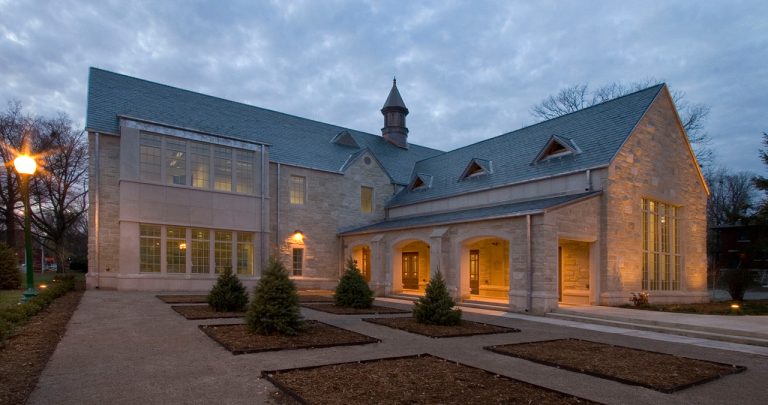
The Edward L. Hutton Honors College was built to look like it had always been there. It sits across from the Memorial Union at Indiana University, on a corner surrounded by buildings fifty years old and more, and the Collegiate Gothic design set out to match them rather than stand apart.
The limestone for the two-story, 16,000 SF building came from an Indiana quarry near the site, in smooth, carved, and rough finishes. Each piece was cut, then tumbled in a drum roller to weather its face. Single blocks weighing more than a ton form three arches into the gallery, and a four-foot IU emblem is set into one gable. Above it, a graduated Vermont slate roof steps smaller as it climbs, every piece hand set with copper nails, under an all-copper cupola that will darken to green over the decades. Outside, fieldstone walls enclose the brick walk of an English-style garden that carries color through the year.
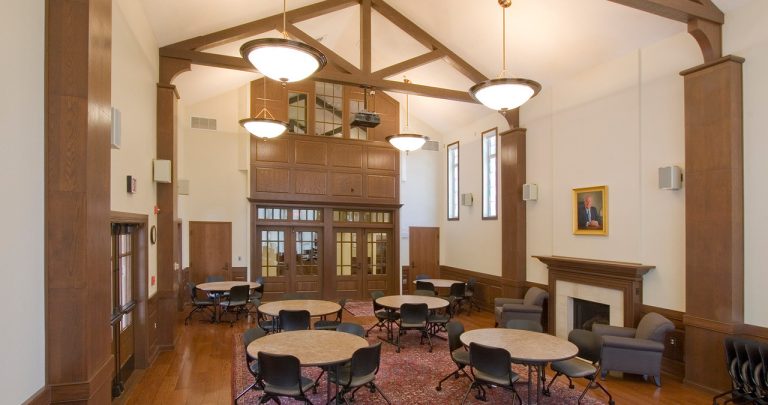
Inside are administrative and advising offices, classrooms, a library, and lounges for collaborative work-study. The Great Hall anchors it, with floor-to-ceiling windows onto Woodlawn Avenue, built for the receptions and events the college hosts, with powered blackout shades, dimmable lighting, and a full sound system.
Bloomington, IN
Williams Dotson, Inc
The Veridus Group
91,195 Square Feet
Single Story