




This is a story or special feature callout that will go to a specific page.
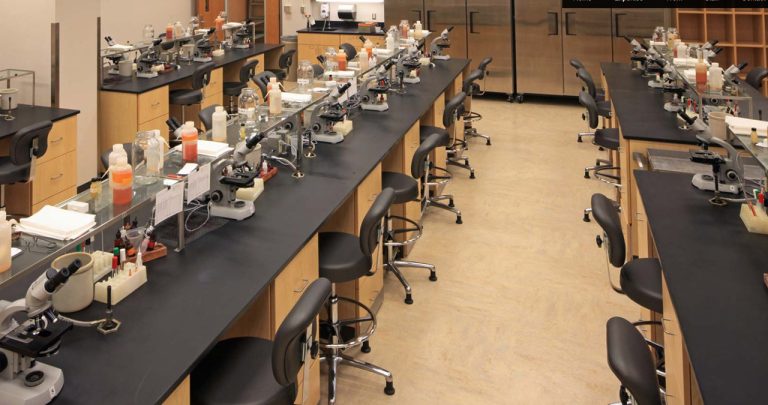
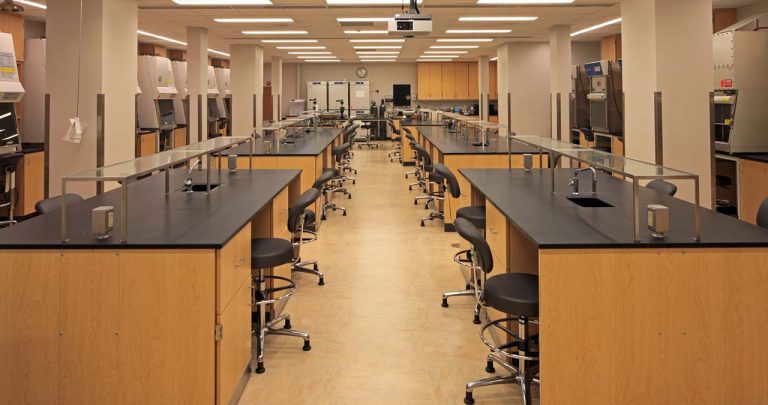
Indiana University needed more biology labs in Bloomington and had a mezzanine that was not earning its space. We turned it into 5,200 SF of laboratory.
Fitting labs into an existing mezzanine is a puzzle of what is already there. Ceiling heights, structure, and the mechanical and electrical capacity of a building that was never meant to carry lab loads all set the terms, and the design worked within them rather than around them.
The schedule did the rest of the work. Construction was fast-tracked and ran from spring to early fall, putting the loudest phases over summer break so the department had its new labs when students came back.
Bloomington, IN
arcDesign
The Veridus Group
91,195 Square Feet
Single Story