Humane Society of Hamilton County, New Animal Shelter
The Humane Society for Hamilton County spent years in an 8,000 SF building originally meant for animal control, where concrete walls amplified every bark and there was nowhere to isolate a sick animal. The new 40,000 SF shelter was designed around a different idea: that a building can make animals healthier and more adoptable rather than simply hold them.
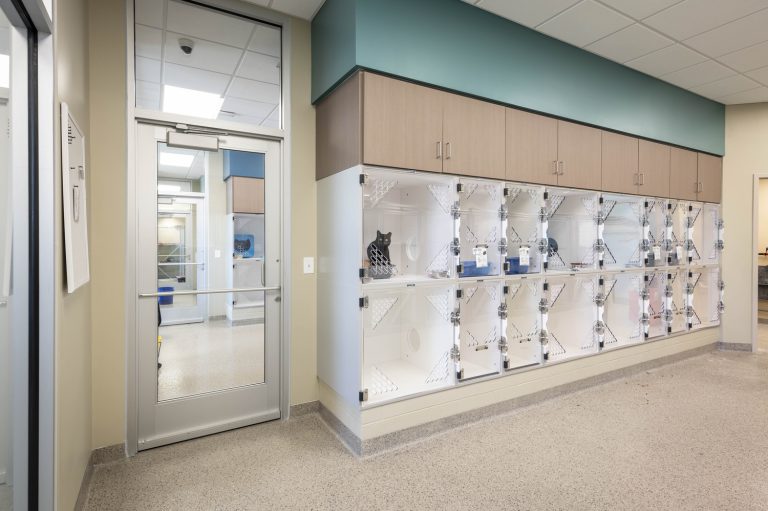
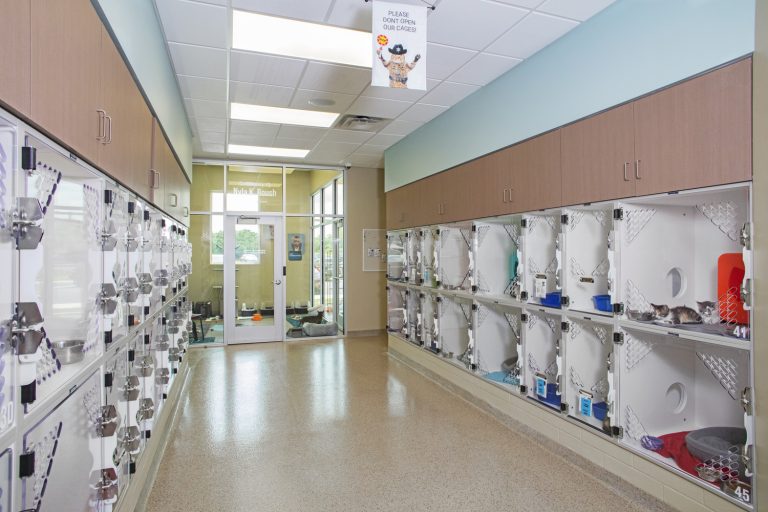
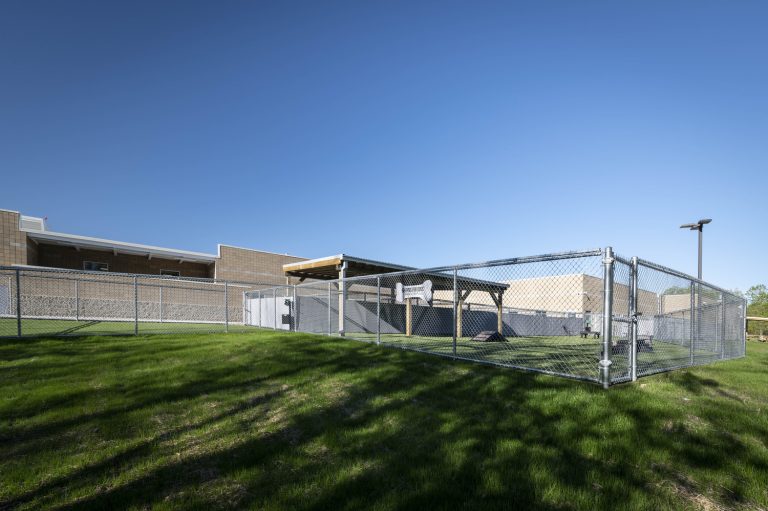
Air exchange rates match a human hospital, and glass kennel fronts quiet the space while limiting the spread of illness. A full veterinary hospital with surgery and quarantine sits on one side of the building, an adoption center and education center on the other. Outside, a fenced play area and trails lead toward a wooded ravine. Hamilton County now has a shelter that gets animals ready for a home.
Meyer Najem Advantage
- CMc delivery with design-assist MEP, bringing our team and the mechanical trades into the design before the systems were fixed.
- Weekly meetings with Humane Society staff, plus shelter design specialists and an infectious control physician, so the building matched how the organization operates.
- A conflict between the kennel wall foundations and the required trench drain slope identified in coordination and resolved before installation, with no change order and no schedule impact.
- 330 geo piers engineered to carry a new building over an existing basement and unsuitable soils.
- Guillotine doors and kennel layout that cut kennel cleaning from a two-person job to one.
Location:
Fishers, IN
Architect:
Curran Architecture
Size:
62,300 s.f.
Partners:
Nobis Rehabilitation Partners
WB Development Partners
270+
kennels
400+
animal capacity
Full veterinary Hospital on-site featuring healthcare-grade air