




This is a story or special feature callout that will go to a specific page.
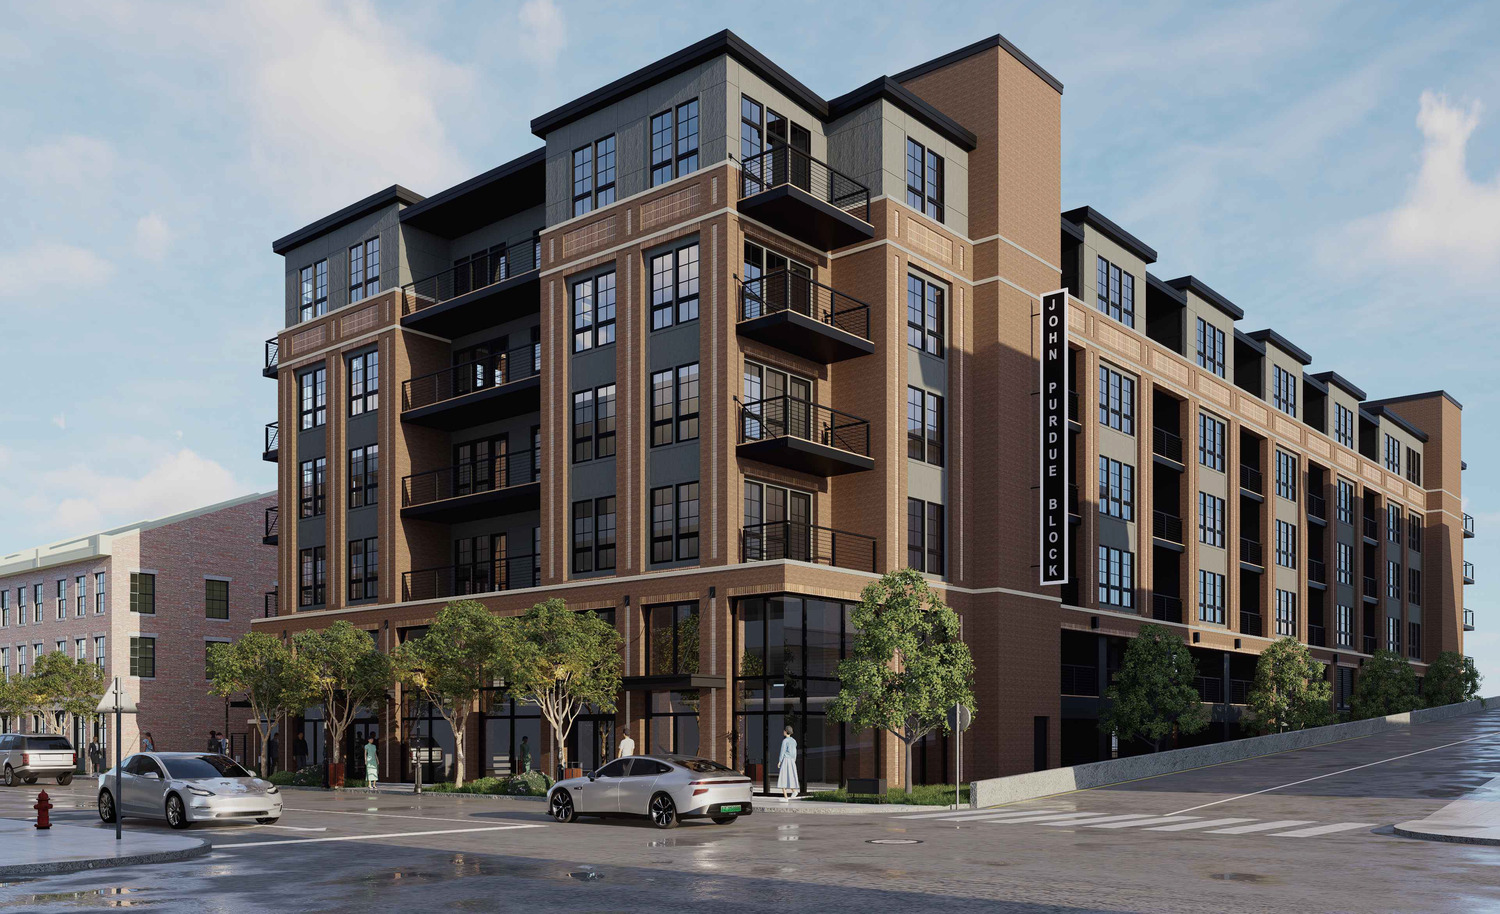
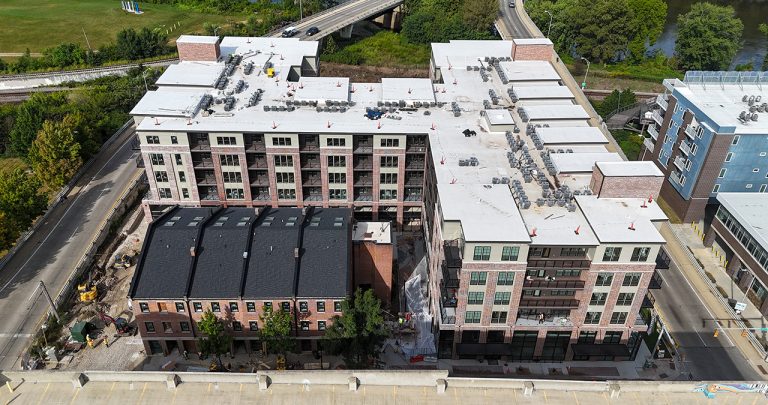
The John Purdue Block brought 157 homes to the Lafayette riverfront, on a piece of land that had every reason to stay empty. Railroad tracks run along one edge, the river along another, and two busy streets bound the rest, one of them coming straight off a highway exit.
What went up is 255,500 SF of mixed-use development: apartments above a post-tension concrete parking garage with a pool deck, and parking for more than 160 vehicles. Next door, the century-old building named for John Purdue was preserved and renovated, so the block keeps the piece of its history worth keeping.
The Meyer Najem Advantage
Lafayette, IN
Studio M Architecture
The Veridus Group
91,195 Square Feet
Single Story