




This is a story or special feature callout that will go to a specific page.
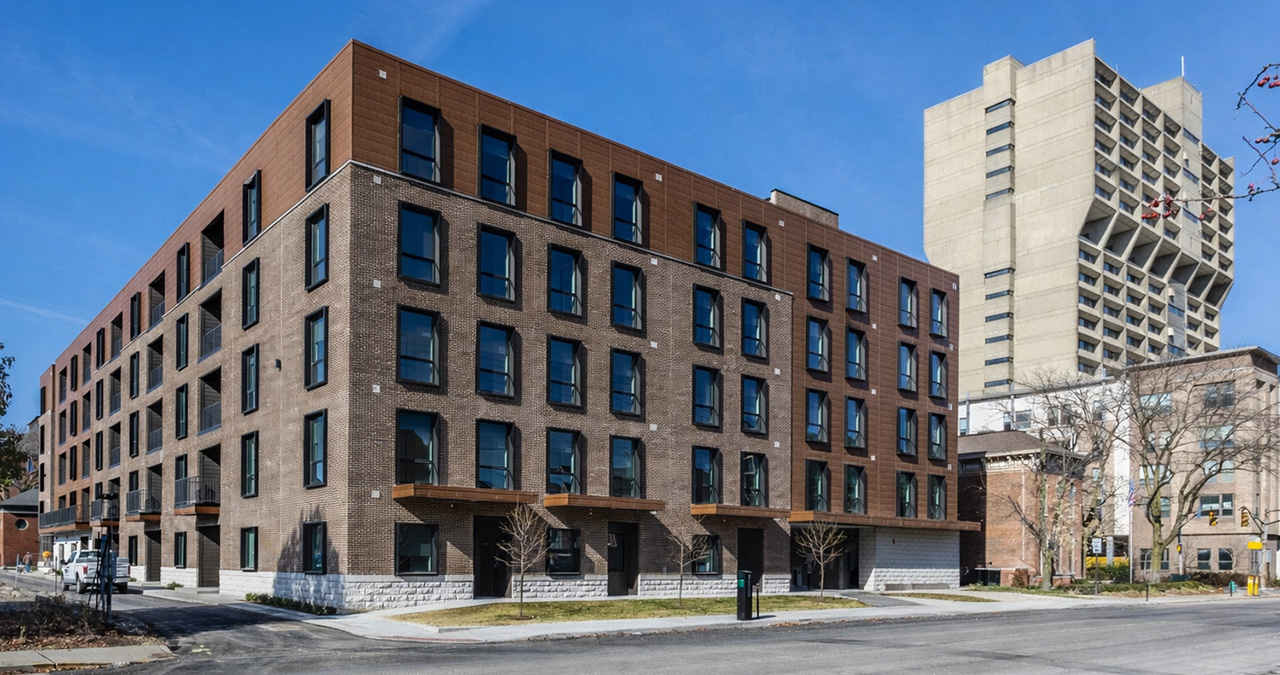
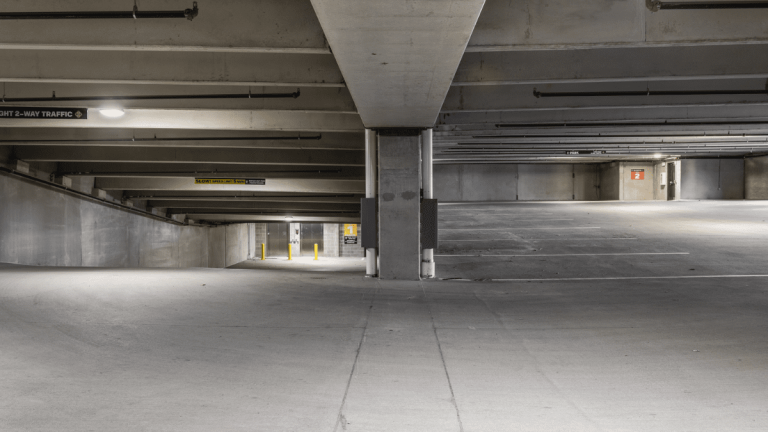
Block 20 fits an entire neighborhood block’s worth of program onto three quarters of an acre in downtown Indianapolis. Five stories of apartments wrap a seven-story precast parking garage, with retail at the street, so the parking sits behind the building rather than facing the sidewalk.
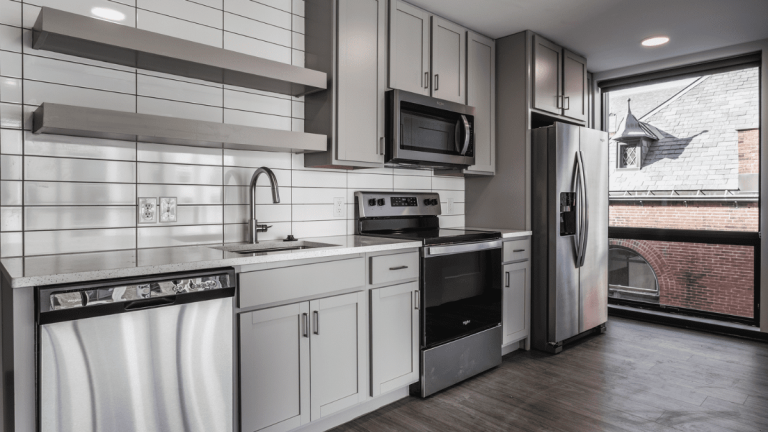
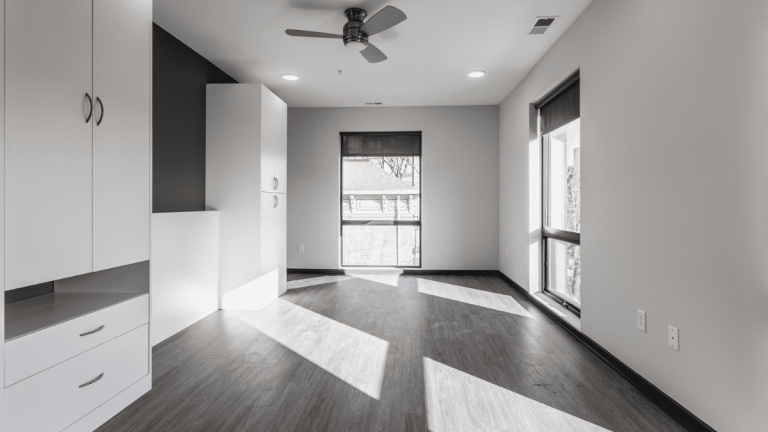
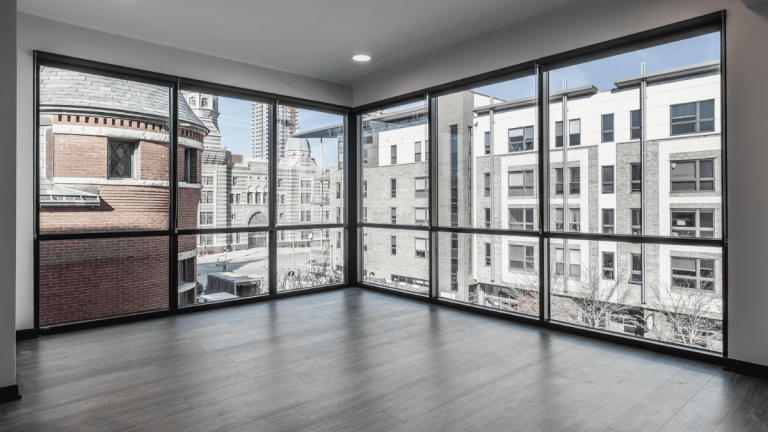
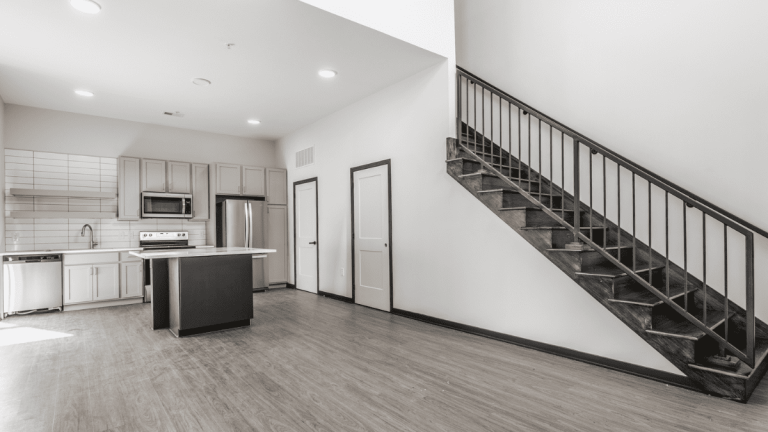
Within the 166,400 SF includes 78 apartments: 42 studios, 25 one-bedroom, and 11 two-bedroom homes, sized to give people a way into the downtown market. The garage holds 254 spaces, and 5,600 SF of ground-floor retail brings the block to life at street level.
The Meyer Najem Advantage
Indianapolis, Indiana
Studio M Architecture
166,404 Square Feet
5 Stories