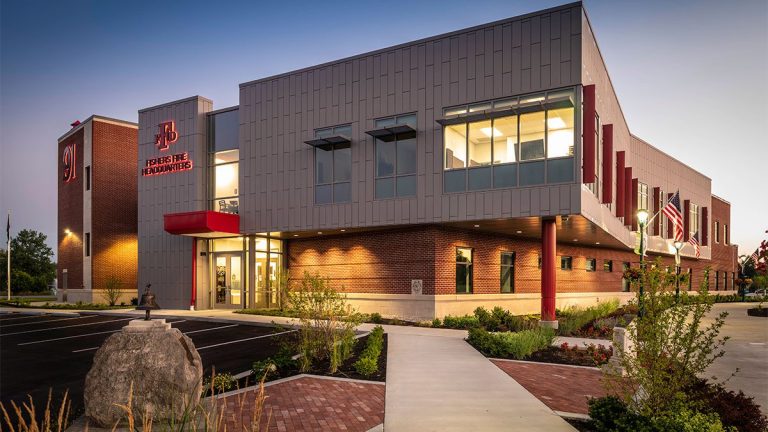
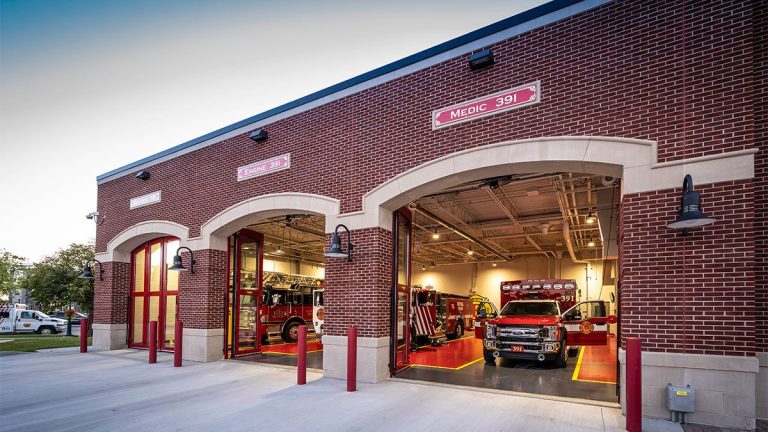
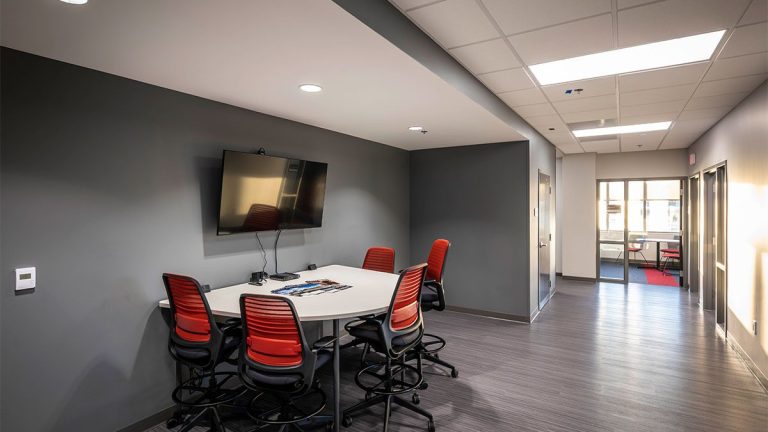
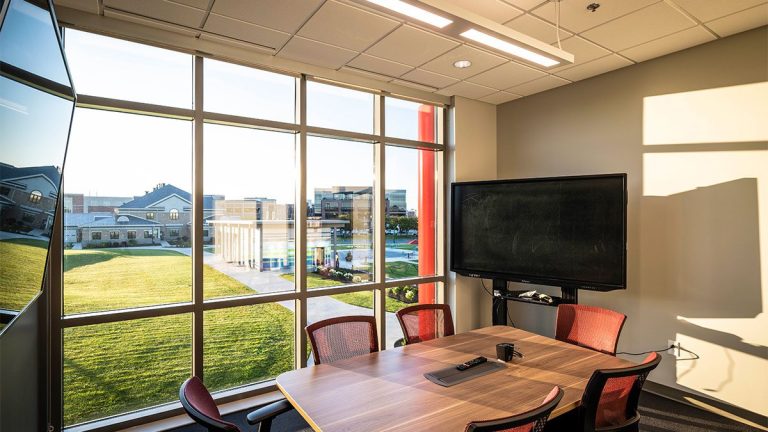
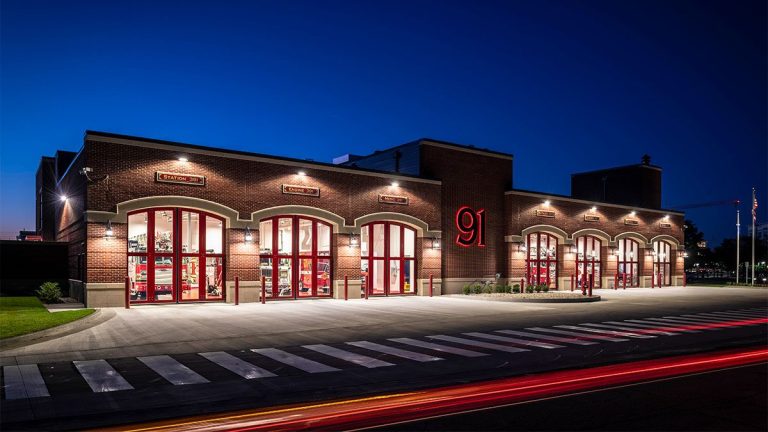
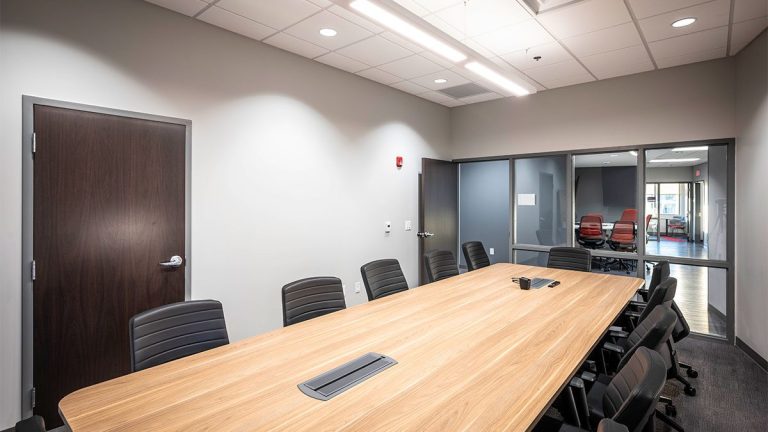
Fishers had outgrown its station built in 1991, back when the city was a fraction of its current size. Construction of the 31,000 SF station that replaced it does two jobs at once: a full working firehouse with seven apparatus bays and quarters for sixteen, and the fire department’s administrative headquarters.
Meyer Najem Advantage:
- Programming built around firefighter health. In collaboration with the design team, the team performed extensive budgeting exercises to ultimately land on a station was organized into contaminated, transition, and clean zones so that what comes back on gear after a call never reaches the spaces where crews sleep and eat. During construction, we successfully built the separations that make the arrangement hold.
- Mechanical systems that stand the test of time. Bays and work areas run under negative pressure, living and administrative areas under positive, with double doors between them and pressure relationships verified zone by zone before move-in.
- Sealed boundaries at every transition. Door assemblies, penetrations, and envelope detailing coordinated so the pressure scheme works in the built building, not just on the drawings.
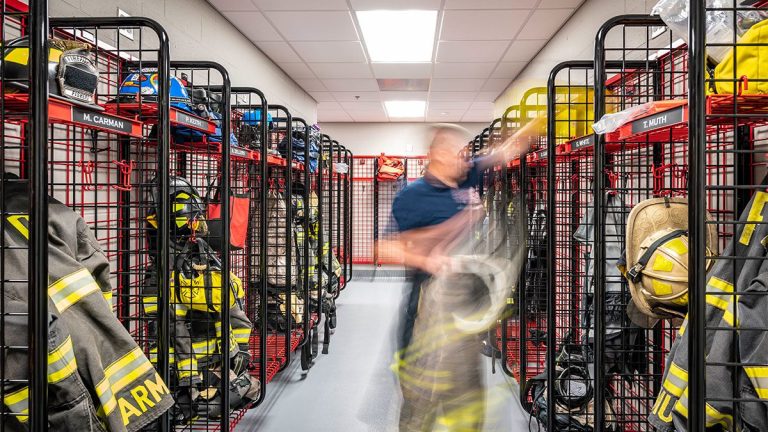
- Protective gear storage. Temperature-controlled PPE storage kept out of direct sun, since sunlight shortens the life of protective equipment.
- Details that shave seconds off a call. Four-fold bay doors open faster than conventional overhead doors and use less energy, and the station’s original fire pole was restored and reinstalled for direct second-floor access into the bays.
- A building that supports recovery between calls. Private bedrooms and selective alerting wake only the crew being dispatched, so the rest of the shift sleeps through.
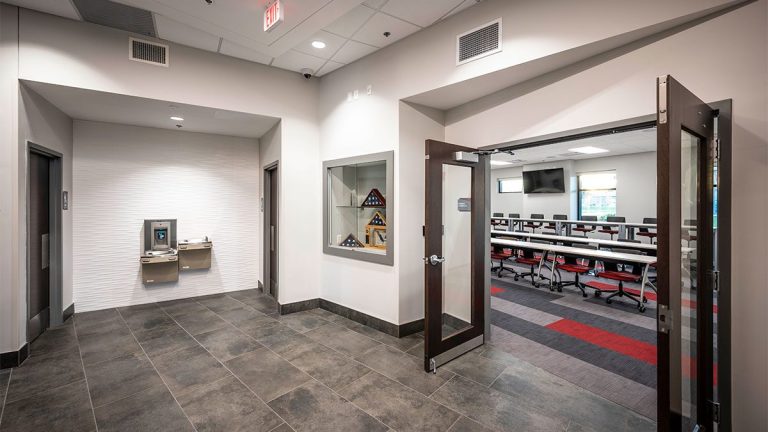
- History carried across. The historic city siren was relocated to the top of the hose tower, and the memorial to Assistant Chief Raymond “Bud” Moulder was protected through demolition and set into the new building.