Morgan County Judicial Campus
Morgan County’s courthouse has stood on the square in Martinsville since 1857, one of the few remaining pre-Civil War courthouses in Indiana and a landmark rooted in the community’s history. It had not seen substantial updates since the 1970s, and by the time the county began planning, deteriorating ceilings and a shortage of space had become safety concerns. The courts handle more than 11,000 cases a year, from criminal matters to adoptions, in a building that had run out of room to hold them.
Rather than patch the problem, Morgan County spent more than two years in planning and public meetings before deciding to build. The county chose a build-operate-transfer approach (BOT Delivery) to finance, scope and construct a new judicial campus downtown, working with DLZ Architecture & Engineering, GM Development, and Meyer Najem. The plan runs in four phases, beginning with more than 250 additional parking spaces and a dedicated garage for police vehicles.
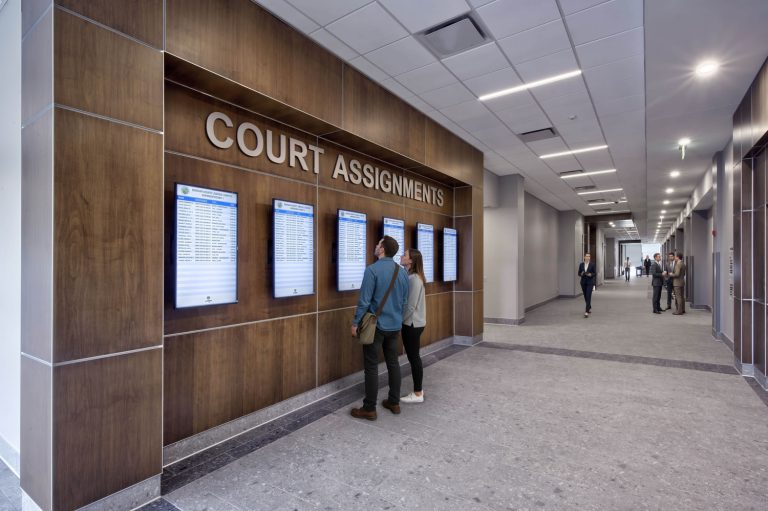
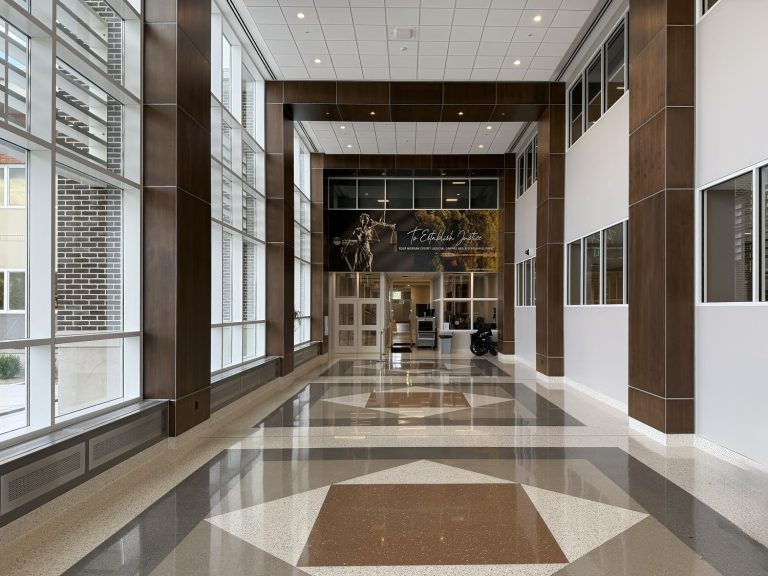
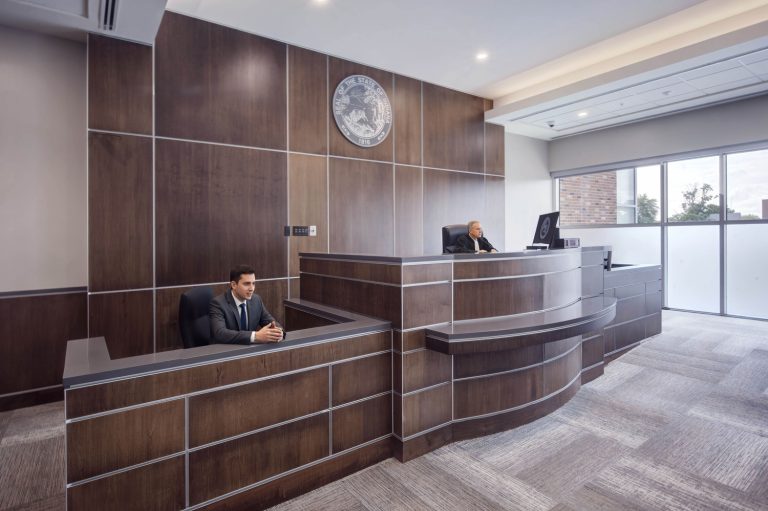
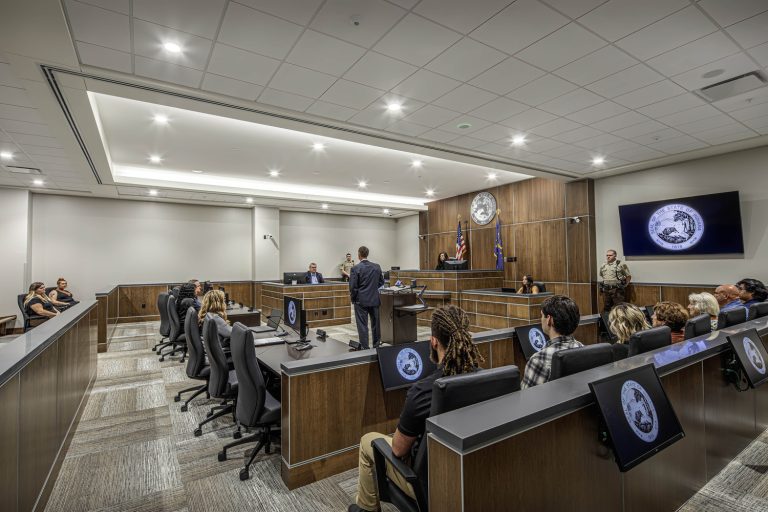
The judicial building itself consisted of construction of a three-story, 72,000 SF facility that more than doubles the footprint of the original courthouse. Inside are six courtrooms, secure jury deliberation areas, judges’ chambers with private restrooms, clerk workspaces, and the county clerk and election offices, connected by secure circulation routes for staff and the public. An enclosed sallyport and garage bay gives law enforcement vehicles controlled access to the building, allowing safe and discreet entry and exit. Safety and accessibility drove the design throughout.
With the judicial campus complete, work has moved to the courthouse on the square. This phase converts the historic building into 30,740 SF of modern office space, bringing together county professionals who have been spread across the Administration Building and other locations downtown. Before demolition began, our team scanned the building to map what was actually behind its walls, then used that model to resolve conflicts on paper rather than in the field. Exterior work includes reconfigured parking, new sidewalks, and ADA-compliant ramps and curbs. Because the courthouse anchors the square, the work is planned around keeping Martinsville’s downtown businesses open and accessible, with the final phase including renovations to the administrative office building.
The result is a county government that fits its buildings again: a purpose-built judicial campus for the courts, and a restored 1857 courthouse serving the community it has stood in for generations.
Location:
Martinsville, IN
Architect:
DLZ
Award Winner
2026 Award of Excellence in Construction, Institutional over $25M
Partners:
Nobis Rehabilitation Partners
WB Development Partners
”
We began to have conversations about what to do with the courthouse. Do we renovate it? Do we do expansions? We wanted to be sure that we are making the correct choices for generations to come. Through a collaborative scoping process with Morgan County, our design team and Meyer Najem, the decision was made to build a new judicial building.
Eric Ratts, vice president, DLZ Architecture & Engineering