





This is a story or special feature callout that will go to a specific page.
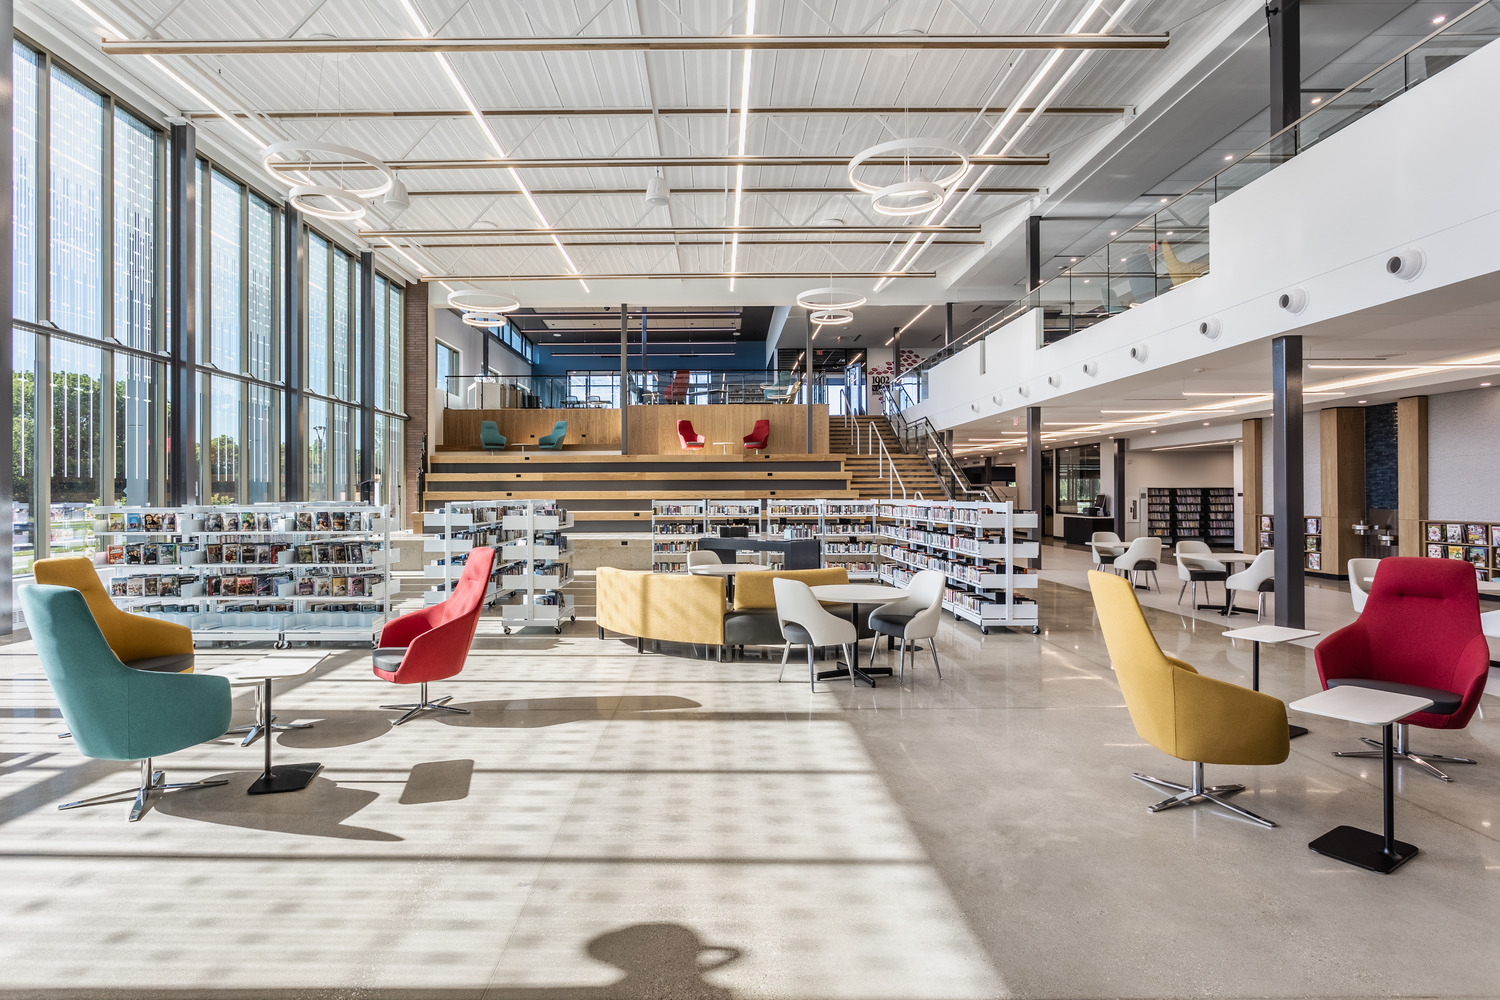
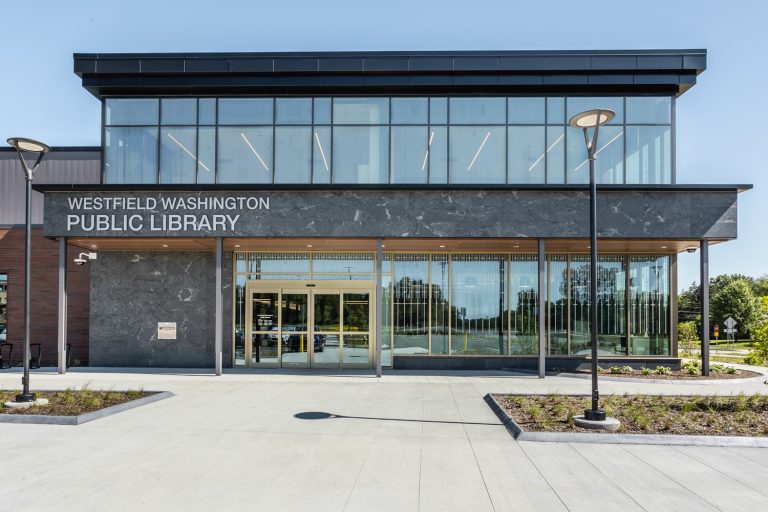
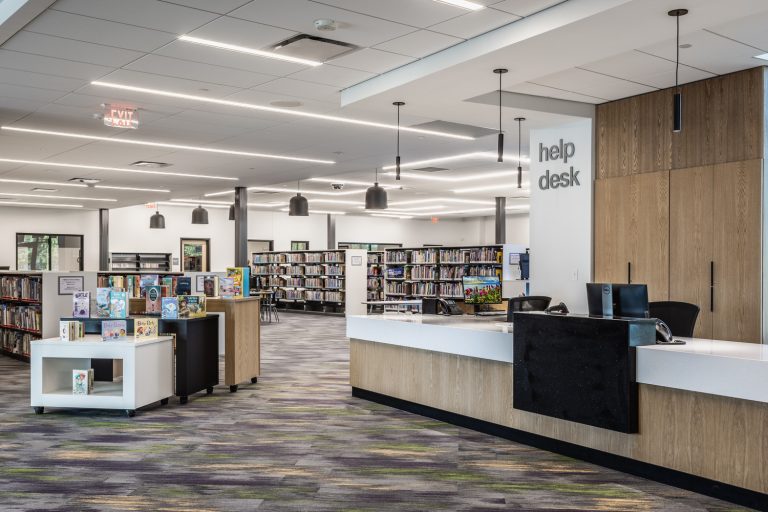
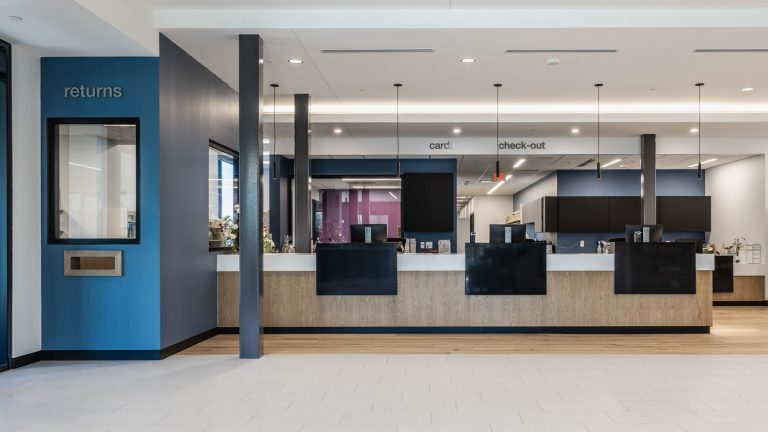
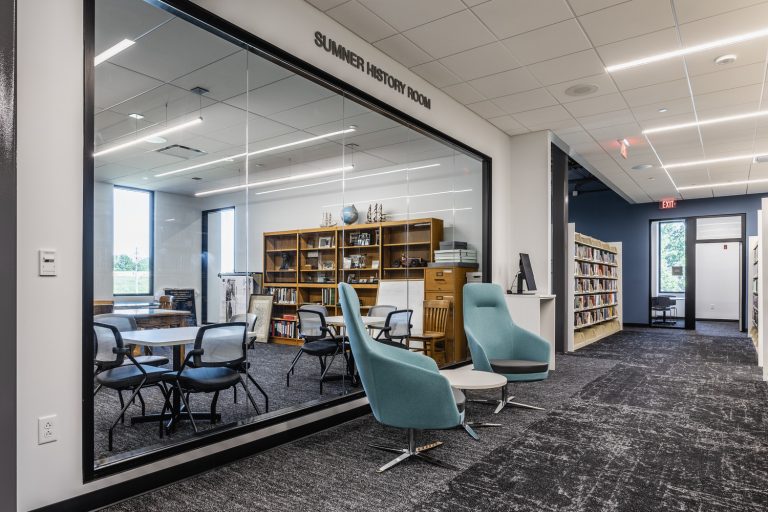
Westfield Washington Public Library gives the community a new 45,000 SF, two-story building on nearly four acres in the heart of downtown, serving residents across the City of Westfield and Westfield Washington Township. Inside are a children’s discovery play area, quiet reading nooks placed throughout, small-group meeting rooms, home school classroom space, an on-site coffee shop, and outdoor patio seating.
The library also holds a makerspace with a laser cutter and 3D printing, a digital media lab and podcast room, and event space for up to 125 people. It works as a community center as much as a library, with room to host forums, meetings, and the local organizations that serve the area.
The Meyer Najem Advantage:
Westfield, IN
krM Architecture
45,000 SF