Mishawaka Fieldhouse

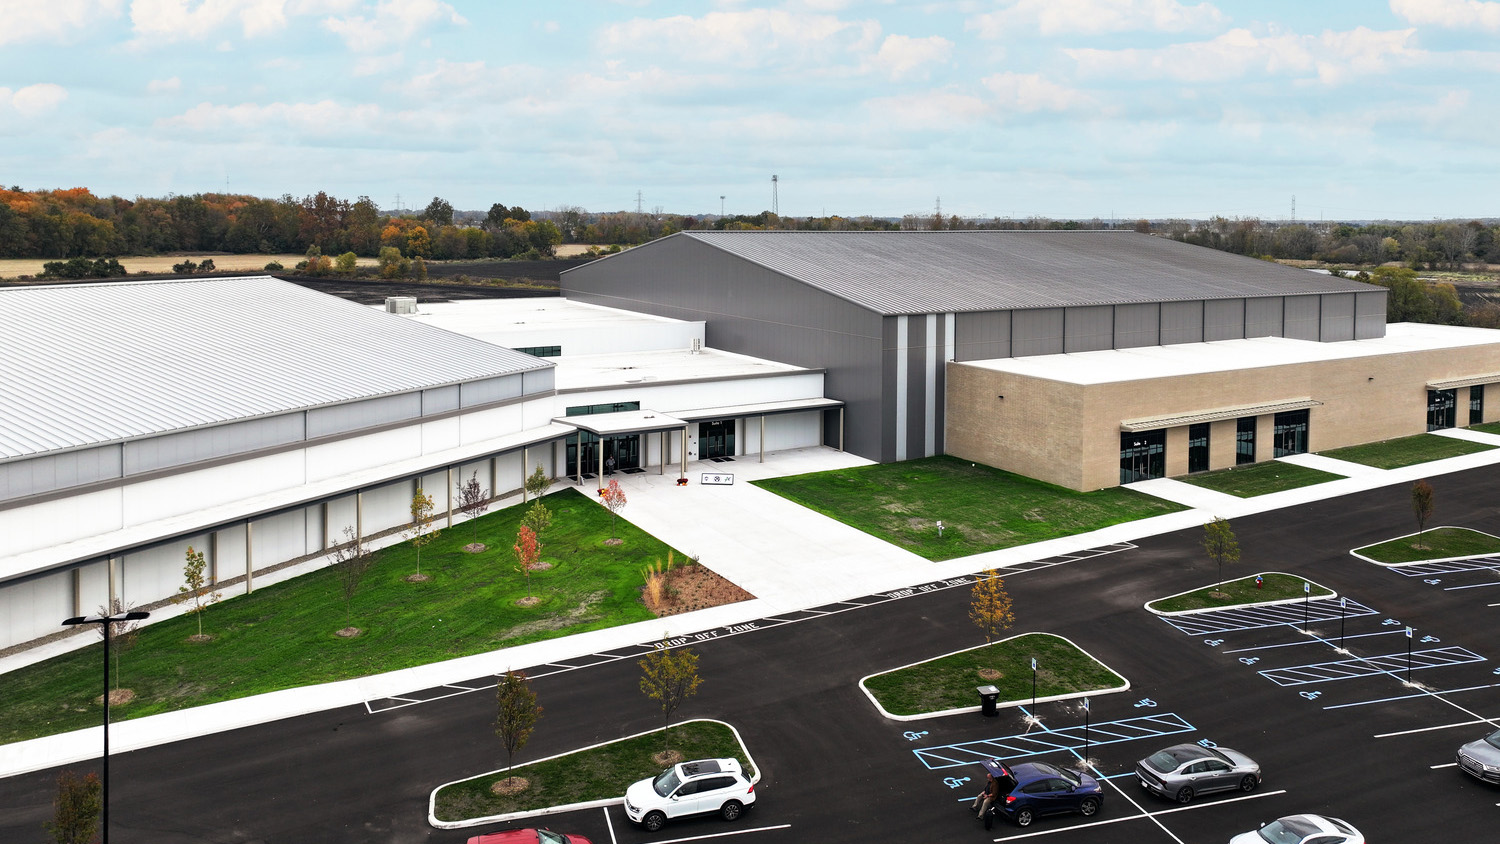
The Mishawaka Fieldhouse gives north-central Indiana 220,000 SF built for youth sports.
- 10 multipurpose courts handle basketball and volleyball.
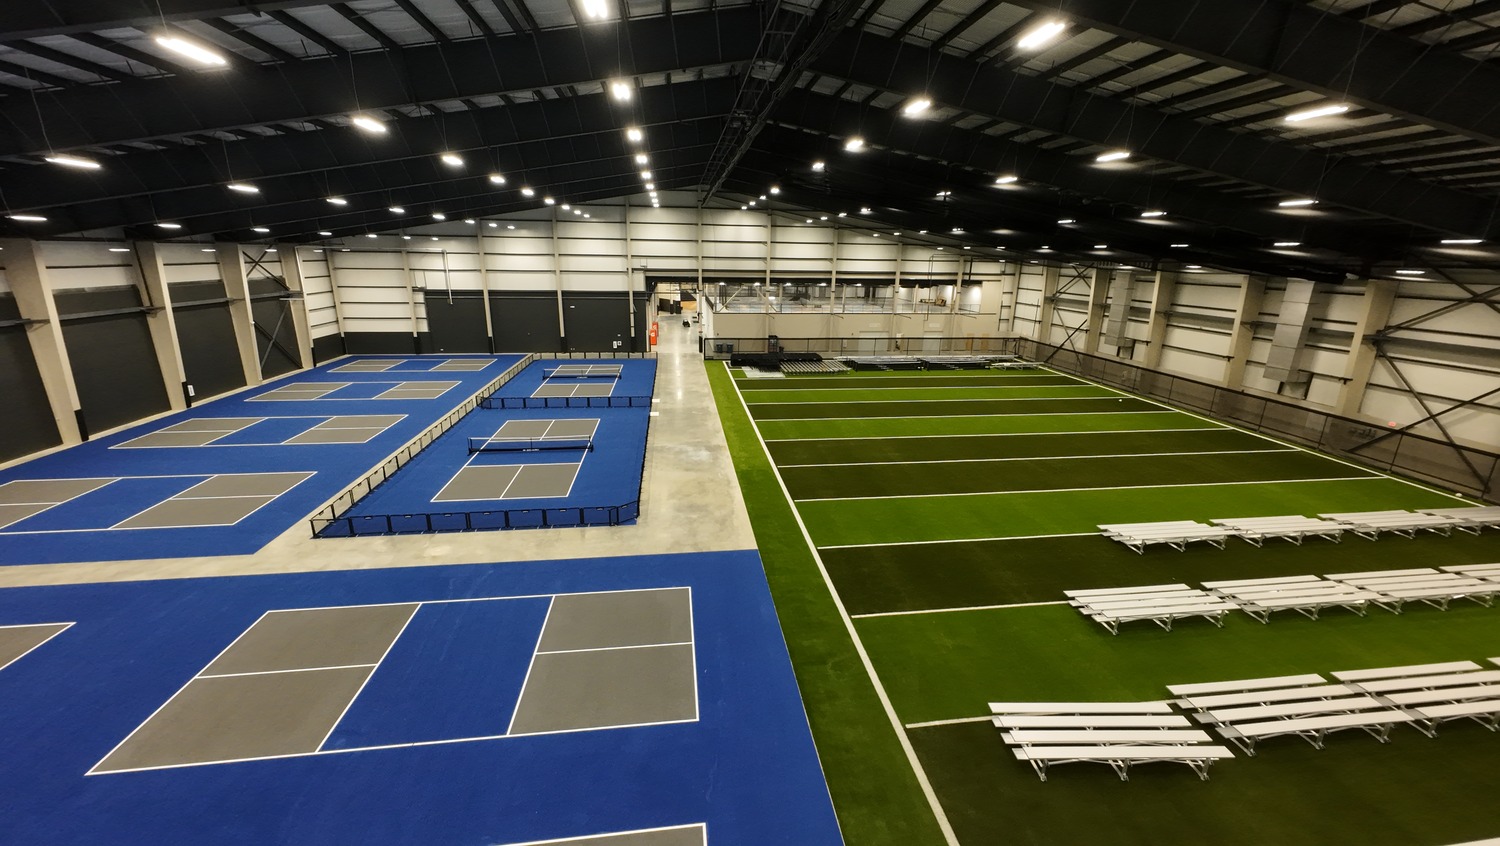
- A 70-yard turf field takes soccer, baseball, softball, and flag football.
- 12 pickleball courts and batting cages round it out.
- Concessions and bleachers make it a place families can spend the weekend.
- 15,000 SF of tenant space gives the building a second life between tournaments.
Juday Creek runs nearby, which meant managing groundwater through the foundation work, and road construction on the approach meant building a temporary access road across a field just to get material to the site.
Local Partnerships
- 23 of 25 bid packages were awarded to local Trade Partners, keeping the money and the work in the community the building serves.
- Model-based estimating during preconstruction validated constructability and document quality, with quantity takeoffs by scope.
- The project was delivered on time and within budget despite groundwater and access constraints.
Location:
Mishawaka, IN
Architect:
krM Architecture
Partners:
Nobis Rehabilitation Partners
WB Development Partners
WB Development Partners
Size:
220,000 Sq. Ft.