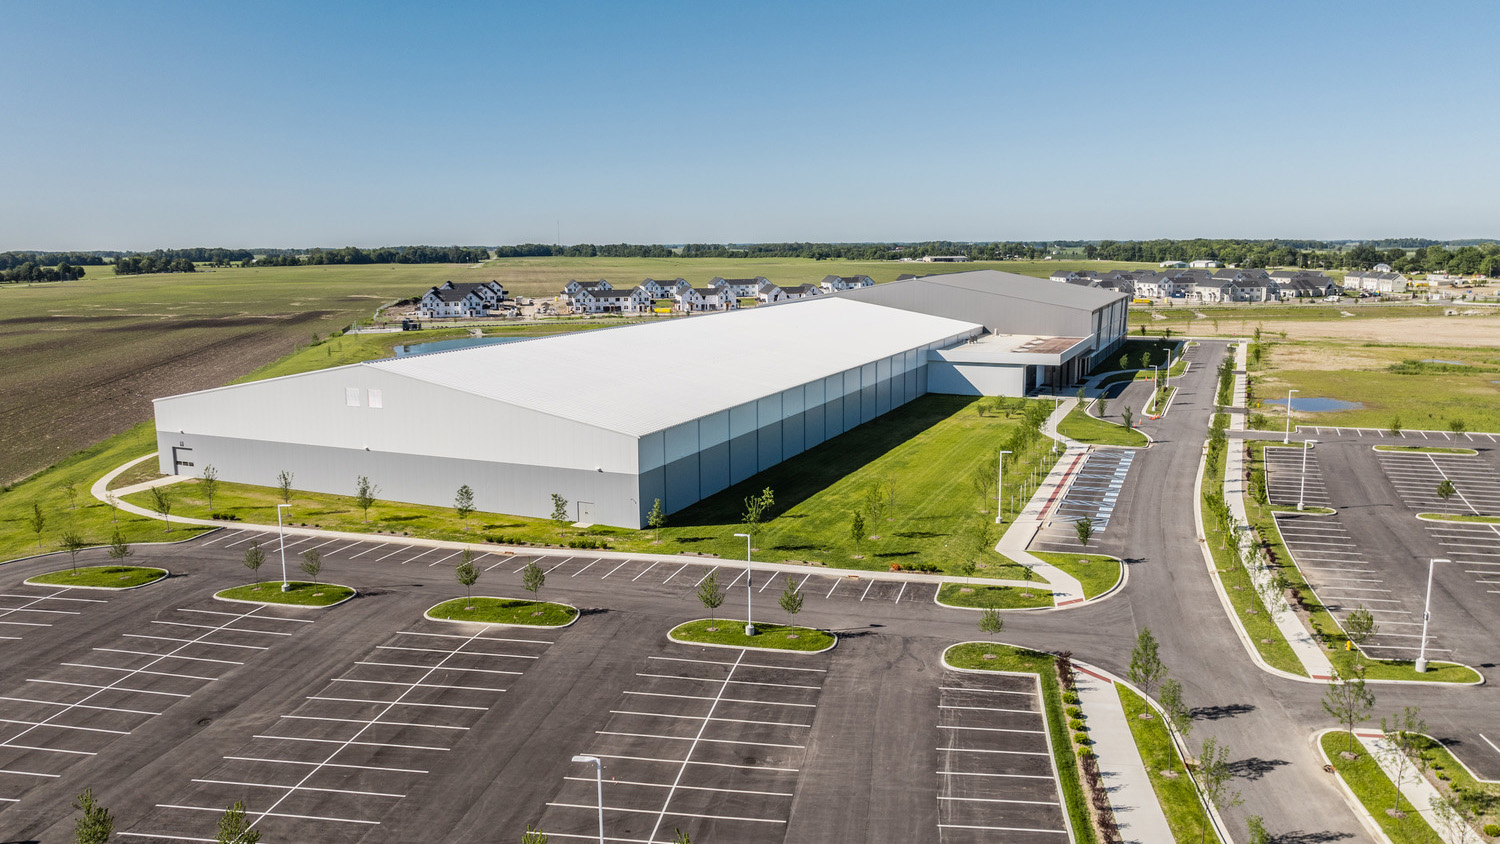
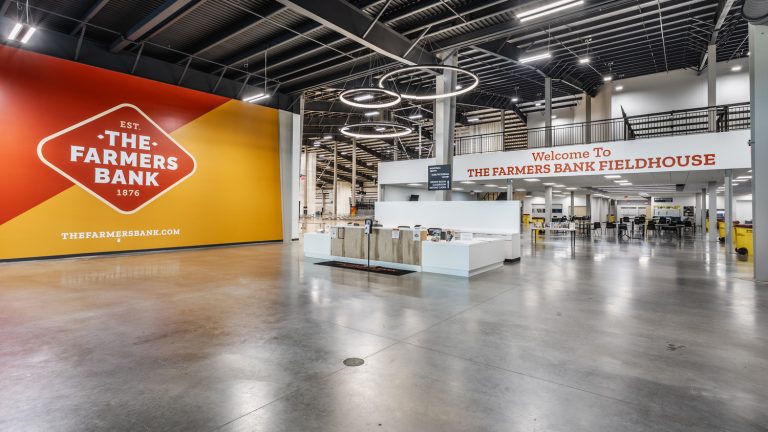
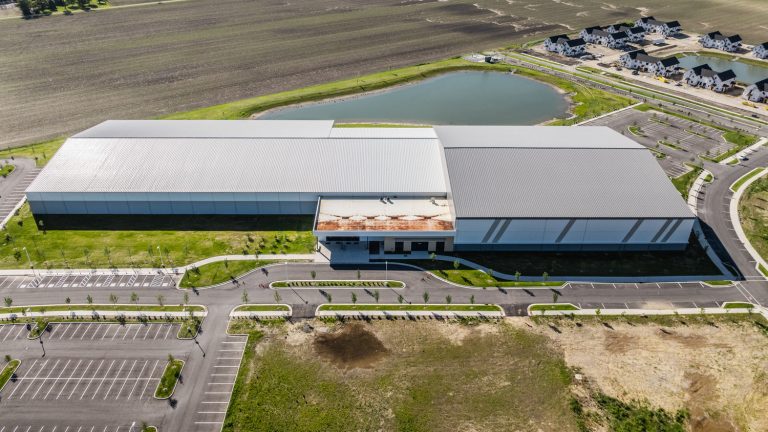
The Farmers Bank Fieldhouse gives Lebanon 270,000 SF built for tournament weekends. Facility features include:
- Eight hardwood basketball courts that convert to 15volleyball courts.
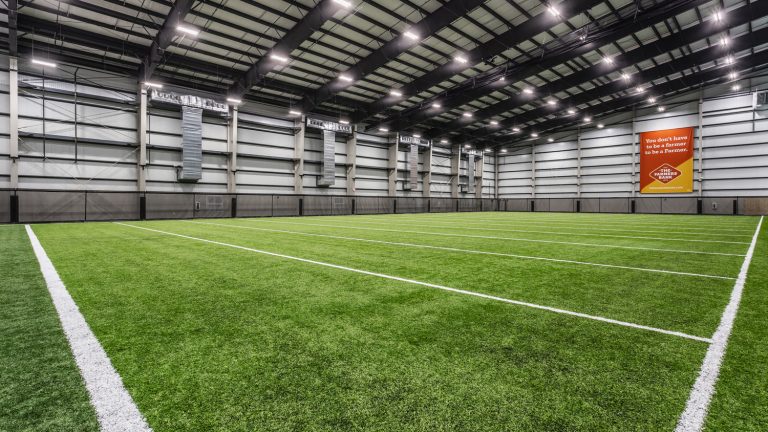
- A 25,000 SF indoor turf field with full containment handles soccer, football, and lacrosse.
- 13 tournament pickleball courts include two with championship seating.
- Six hitting and pitching tunnels serve baseball and softball.
- A mezzanine runs above the floor with viewing areas over the courts and the turf.
- Additional features include an instructional classroom, a full kitchen with concession windows, and 4,200 SF leased to third-party tenants.
Before the Fieldhouse went up, the site was a field. We developed the land in partnership with Card & Associates, taking it from dirt to grade.
- The first phase of infrastructure enhancements included the extension of Enterprise Road, a new roundabout that feeds the district, and connection of the drive into the fieldhouse parking lot. The site graded to dirt level and a lift station was set.
- The second phase went further out. Storm drainage was routed to the ponds, the ditch was relocated, and water and sanitary lines were moved to work alongside INDOT’s widening of State Road 39 and its redesign of the S curve. A second wet well went in beside the first, and street poles and landscaping finished the corridor.
Working with BF&S as consultant to Lebanon Utilities, the systems were built to the city’s standards. The fieldhouse now anchors Hickory Junction, a 95-acre hospitality and entertainment district in Lebanon.