



This is a story or special feature callout that will go to a specific page.
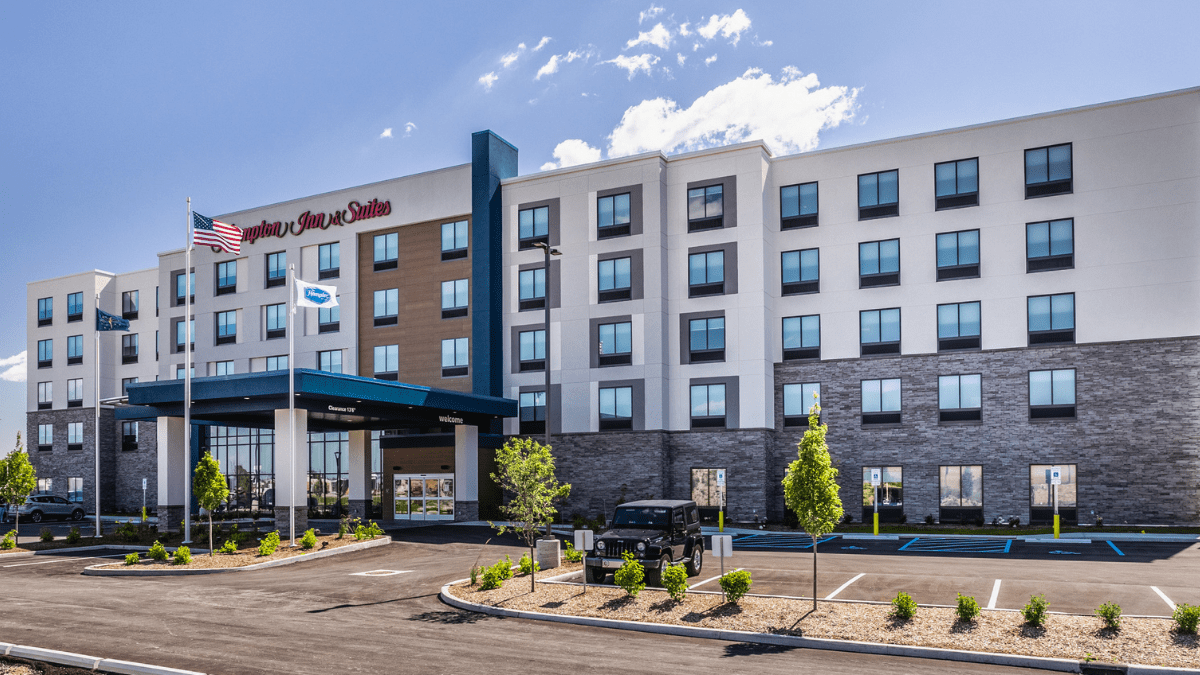
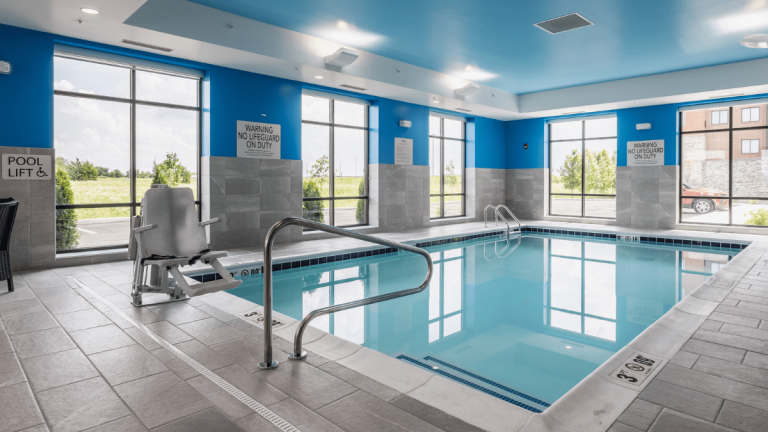
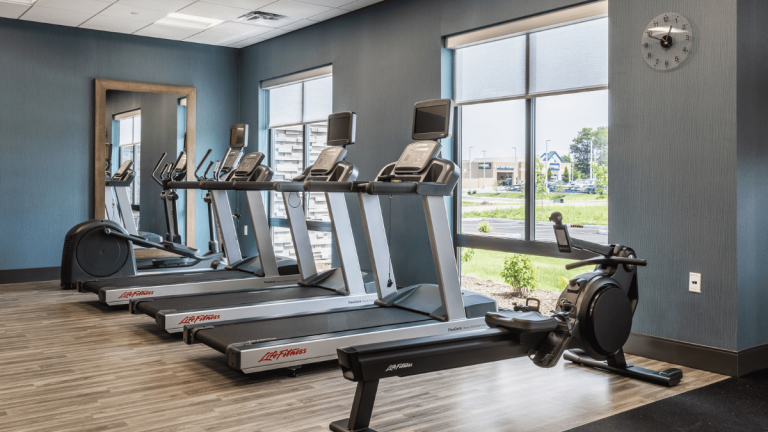
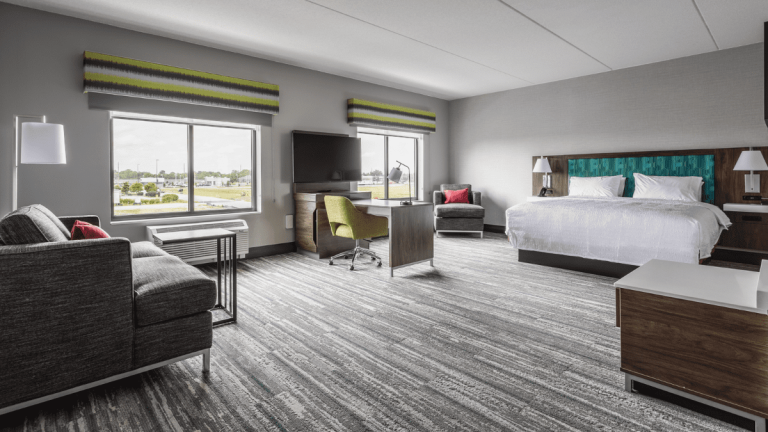
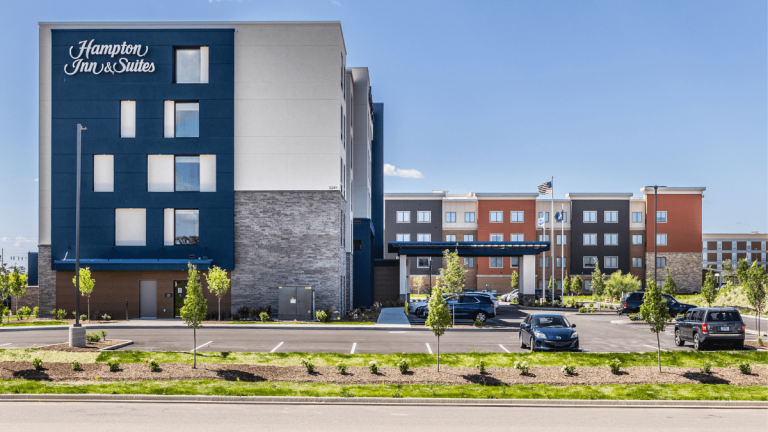
Hampton Inn and Suites gives Greenwood 100 guest rooms across five stories and 68,000 SF. King suites occupy the first floor with a mix of king and queen rooms above, and a two-story breakfast area opens the public space up rather than tucking it into a corner. Guests also have an indoor pool and a fitness room, the amenities that decide where a family stops for the night.
Long-lead materials shaped the build. We staged the material releases across the job, planning procurement so deliveries arrived as crews reached the work instead of waiting on a site with no room to store them.
Greenwood, Indiana
Architectural Group III
68,000 Sq. Ft.