








This is a story or special feature callout that will go to a specific page.
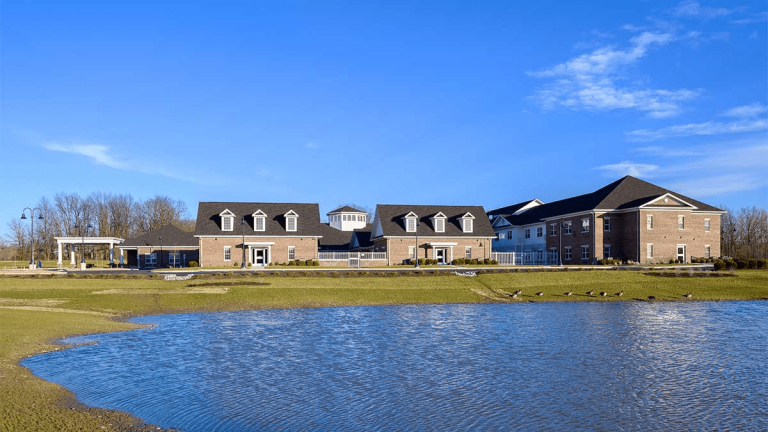
The City of New Albany, Ohio is built on brick Georgian architecture and enforces strict aesthetic codes, so a health campus there had to earn its place on the street before it did anything else. Construction of this two-story, 84,000 SF campus included particular attention to upfront considerations during design and budgeting exercises, including the exterior façade, so the building reads as part of the community rather than an institution dropped into it.
Each floor has a full-service kitchen. Rehabilitation and physical therapy rooms serve the skilled nursing and assisted living areas, and a WanderGuard Healthcare Management System is integrated into the building’s access control, keeping residents safe.
Campus Features:
New Albany, OH
arcDesign
90,000 Square Feet
Two Story