



This is a story or special feature callout that will go to a specific page.
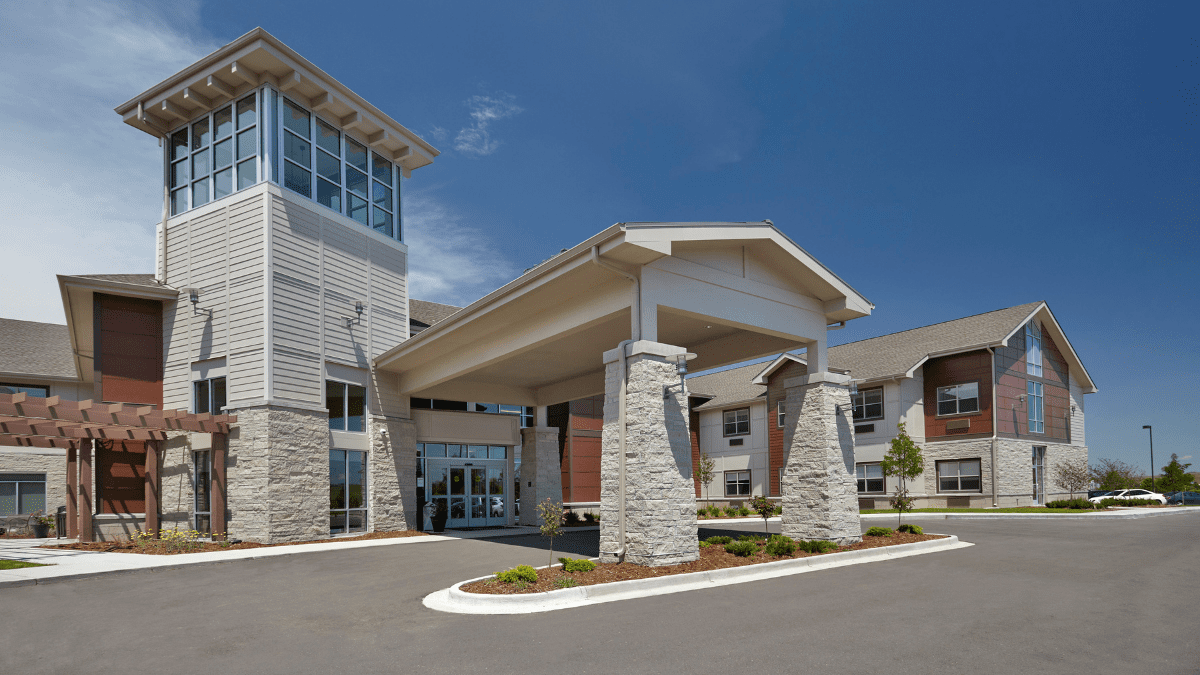
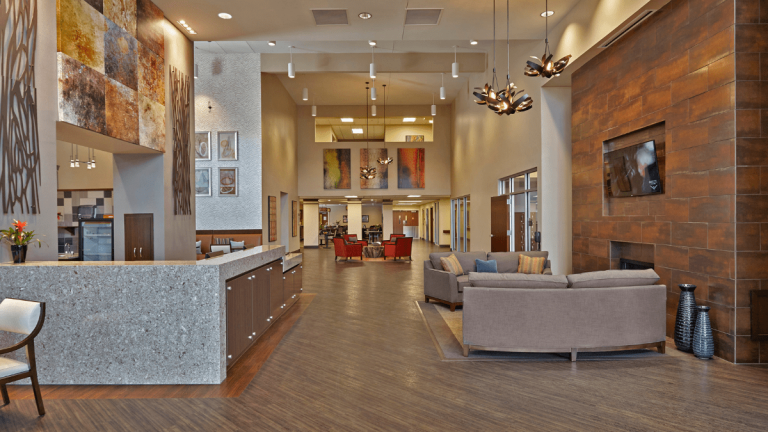
Most senior living buildings are organized around corridors. Coal Creek Post Acute and Assisted Living is organized around a street.
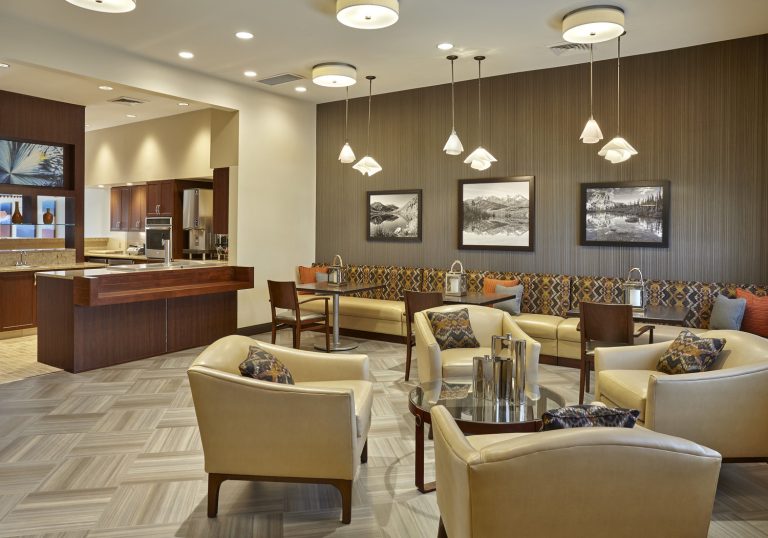
The central corridor of this two-story, 70,000 SF building in Lafayette, Colorado runs as a Main Street, with an ice cream parlor, a hair salon, a theater, and a community room opening off it the way shops open onto a sidewalk. Pergolas and garden rooms give residents somewhere to sit outside along the way.
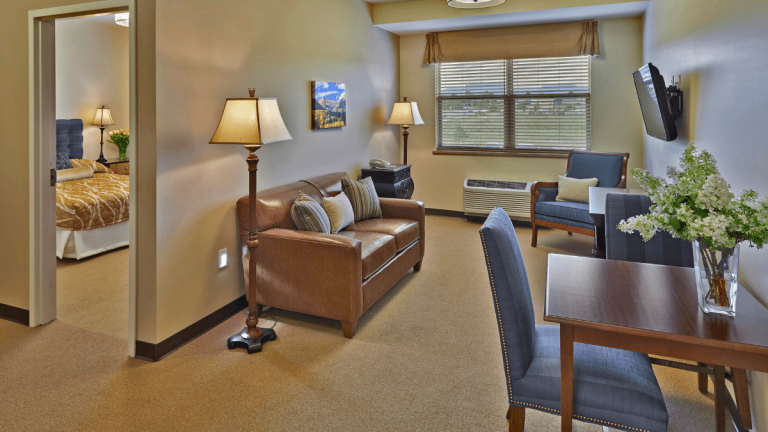
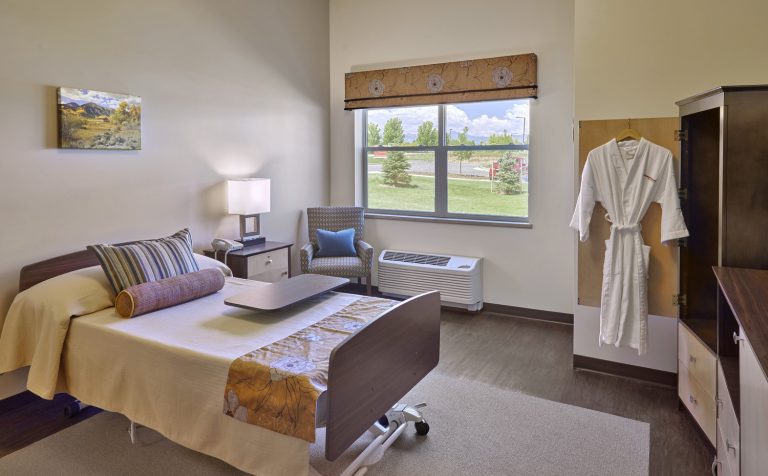
The rest of the building supports what brought residents there. Physical therapy space serves people rebuilding mobility after a hospital stay, and multiple dining rooms, community rooms, and conference space fill out the two floors.
It is a small idea with a real effect. Going to get a haircut becomes going somewhere, rather than walking down a hall.
We built the facility for Mainstreet Property Group, which developed it as PowerBack Rehabilitation. It operates today under new ownership as Coal Creek Post Acute and Assisted Living.
Lafayette, CO
American Structurepoint
69,685 Square Feet
Two Story