




This is a story or special feature callout that will go to a specific page.
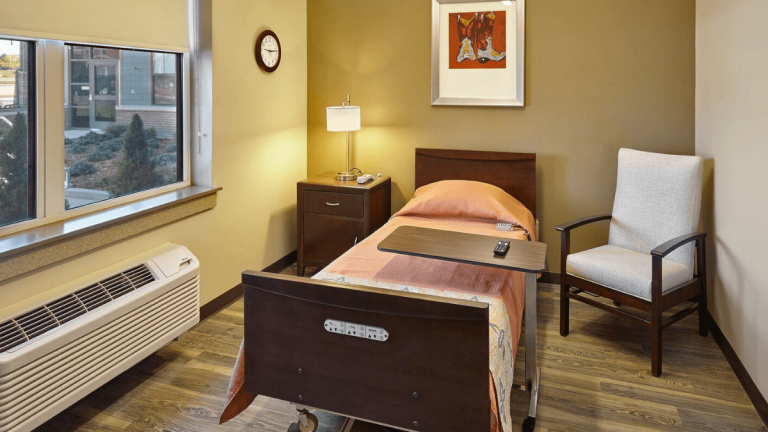
The Healthcare Resort of Colorado Springs serves two kinds of residents in one building: people staying a few weeks to recover after a hospital stay, and people who live there.
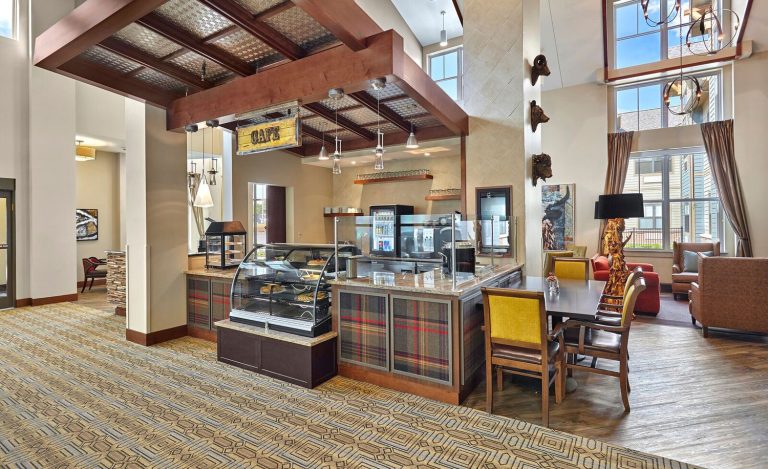
The two-story, 82,000 SF building is organized around a central corridor that runs as a Main Street, with an ice cream parlor, a hair salon, a theater, and a community room opening off it. Pergolas and garden rooms carry the living space outdoors.
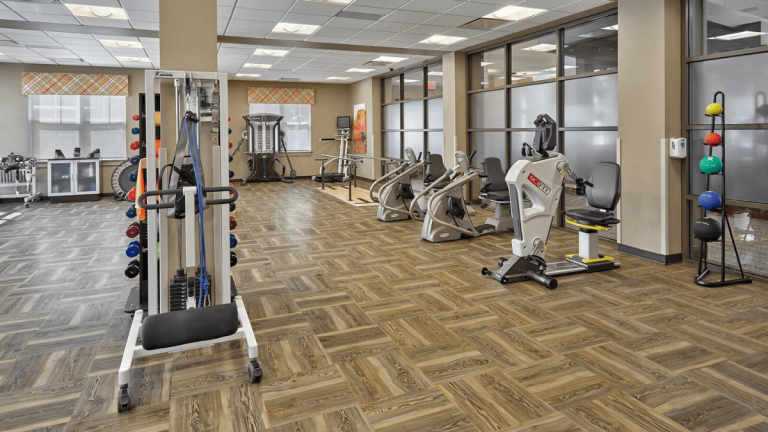
Physical therapy space serves residents working on mobility, and multiple dining rooms and community space give people somewhere to be that is not their room. For someone recovering from surgery, that matters more than it sounds.
Colorado Springs, CO
arcDesign
81,881 Square Feet
Two Story