



This is a story or special feature callout that will go to a specific page.
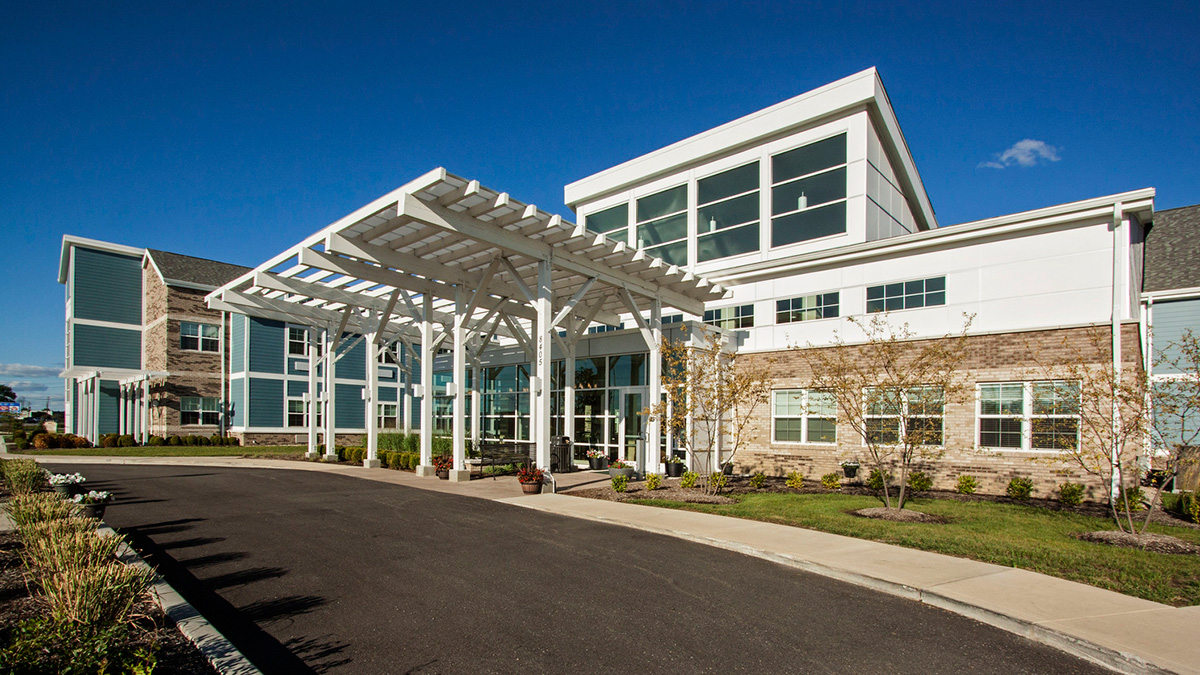
Clearvista Health Campus was built around an idea worth borrowing: that a senior living building should have a street, not just corridors.
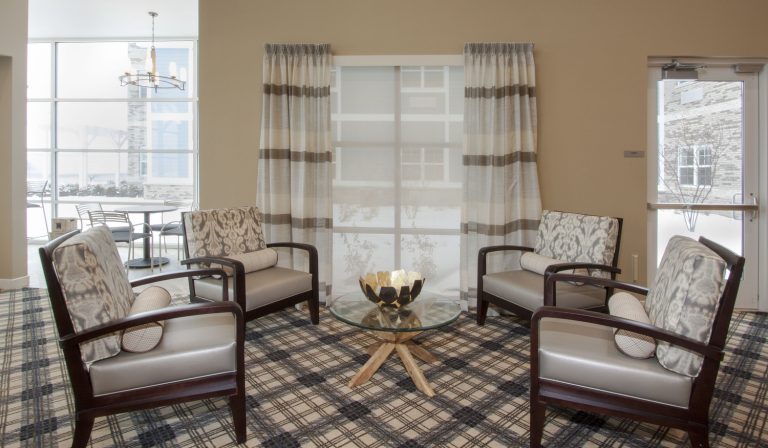
The central corridor of this 65,500 SF building in Indianapolis runs as a Main Street, with an ice cream parlor, a hair salon, a theater, and a community room opening off it the way shops open onto a sidewalk. Pergolas and garden rooms give residents somewhere to sit outside along the way.
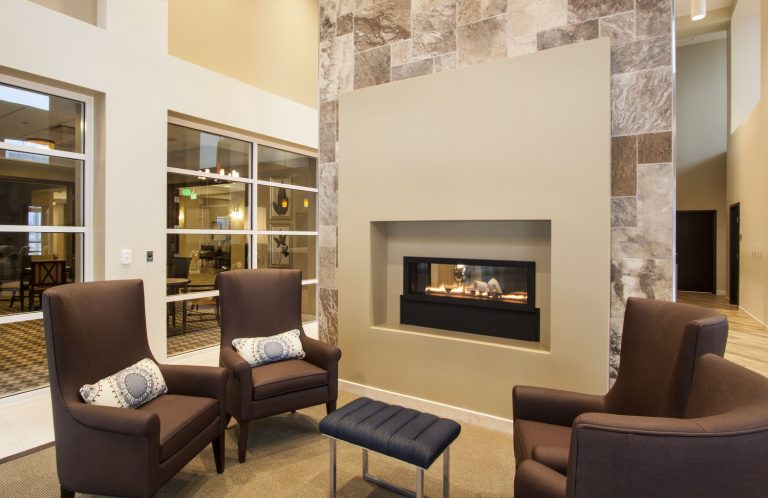
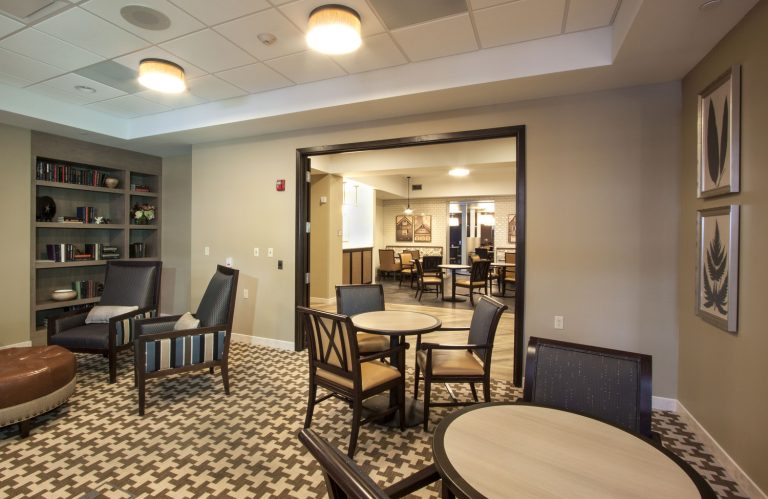
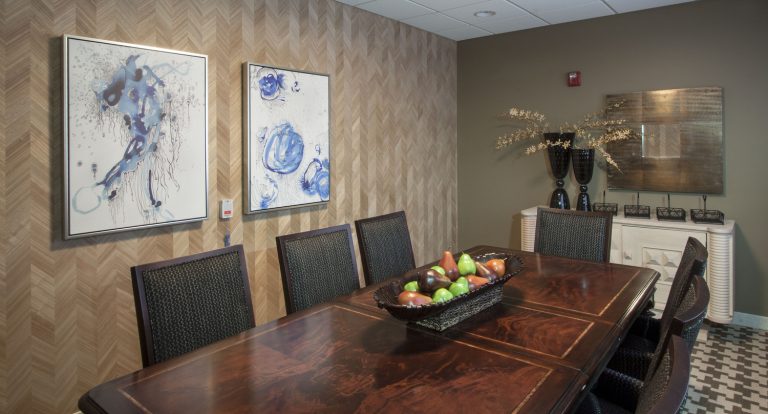
Around it, physical therapy space serves residents rebuilding mobility, and multiple dining rooms, community space, and offices fill out the building.
Going to get a haircut becomes going somewhere, rather than walking down a hall.
Indianapolis, IN
American StructurePoint
The Veridus Group
91,195 Square Feet
Single Story